
10 Mistakes to Avoid During a Kitchen Remodel
A kitchen remodel is a significant investment, and in most of the homes we design, the kitchen is also where so much of daily life happens. It’s where you cook, gather, entertain, unpack groceries, help with homework and somehow always end up when people come over.
When the design is right, all of that feels easier. When it isn’t, even a beautiful kitchen can become frustrating surprisingly quickly.
After years of designing renovations for clients across Scottsdale and Paradise Valley, there are a handful of kitchen remodel mistakes I see come up again and again. Most can be avoided by making the right decisions early, before cabinetry is ordered, plumbing is moved or finishes are finalized.
Here are ten things worth thinking through before your remodel gets underway.
01 / Choosing finishes before you have a real plan
Tile and countertops are usually the fun part, so naturally, they’re where people want to begin.
But before choosing finishes, you need to know how the kitchen is actually going to work. Where will you prep? How much storage do you need? Where do appliances belong? How will people move through the room?
I always start with the layout and function first. Once those decisions are made, the materials have a framework to work within and the entire design comes together much more intentionally.
02 / Designing for how it looks instead of how you live
A kitchen can photograph beautifully but still be frustrating to use.
For example, if you entertain often, you may need more than one place to prep or serve. Or if two people regularly cook together, you need enough room to move without constantly crossing paths. Similarly, if your kids spend half the afternoon at the island, that matters too.
Before we select a single material, I want to understand how a client actually lives. The best kitchen should feel tailored to your routines, not simply styled for the finished photo.
03 / Getting the layout and flow wrong
Some of the most important kitchen decisions are also the least glamorous.
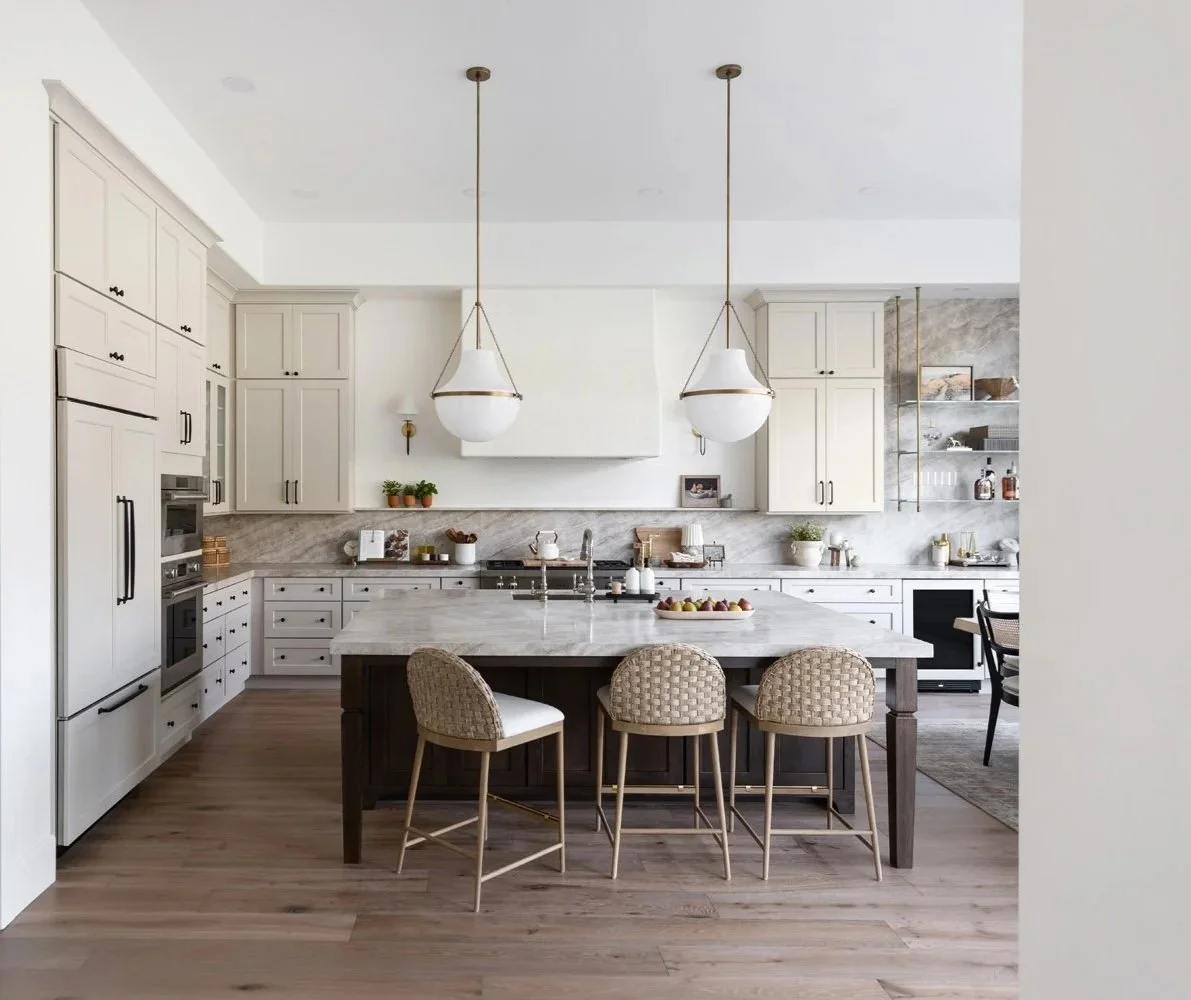
The relationship between your sink, range, refrigerator, island and surrounding walkways determines how comfortable the room feels to use. An oversized island or too little clearance can make an otherwise generous kitchen feel cramped.
These are the details you may barely notice when they’re right, but when they’re wrong, you notice them every single day.
Our Hidden Hills Hideaway renovation is a good example of a kitchen designed around both sides of that equation. The kitchen needed to be highly functional for everyday use while still working as the heart of the home when family gathered and entertained.

04 / Underestimating storage
It’s very difficult to have too much well-planned kitchen storage.
But more cabinetry alone isn’t necessarily the answer. Good storage should be designed around what you actually own and use: deep drawers for pots and pans, a pantry that can comfortably hold your groceries, somewhere sensible for small appliances so they aren’t permanently living on the countertop.
We think through what needs to be stored before deciding where it should go, rather than relying on a generic cabinet layout and hoping everything fits later.
05 / Chasing a look that will date quickly
There will always be a new kitchen finish having its moment. That doesn’t mean your remodel needs to be built around it.
For the foundational pieces, I tend to favor materials that feel warm, timeless and appropriate to the home, from natural wood tones and beautiful stone to hardware and finishes that age well.
There’s plenty of room to incorporate current ideas, amenities and technology. I just wouldn’t let a passing trend dictate the biggest investment pieces in the room.
06 / Treating lighting as an afterthought
One overhead fixture cannot do everything a kitchen needs.
A thoughtful lighting plan usually includes several layers: practical task lighting where you prep and cook, softer ambient light for evenings, and decorative fixtures that give the room some personality.
Lighting affects both how the kitchen functions and how it feels, yet it’s surprisingly easy to leave these decisions until late in the project. Plan it early and I promise you’ll notice the difference every day.


07 / Putting your budget in the wrong places
Being thoughtful about where the money goes is one of my biggest tips.
I encourage clients to invest in the things that have the greatest impact on how the kitchen looks, functions and holds up over time: well-built cabinetry, hardworking surfaces, quality plumbing fixtures and appliances suited to the way they cook.
Then we can be more strategic in areas where spending significantly more isn’t going to meaningfully change the experience of the room.
If you’re still working out what to budget for professional design alongside the renovation itself, I’ve also shared a closer look at the costs involved with hiring an interior designer in Scottsdale and what different levels of support can include.
08 / Ignoring lead times and ordering
The design may be finished on paper, but that doesn’t mean every piece is ready to arrive.
Custom cabinetry, specialty appliances, plumbing fixtures and certain materials can have significant lead times. One delayed item can affect several other trades or decisions further down the line.
This is a big part of what we manage as part of our Full-Service Interior Design process, coordinating selections, procurement and project details so the many moving pieces of a renovation work together.
09 / Forgetting the kitchen is a gathering place
In most homes we design, people don’t stay neatly in the living room while someone cooks. Everyone often ends up in the kitchen.
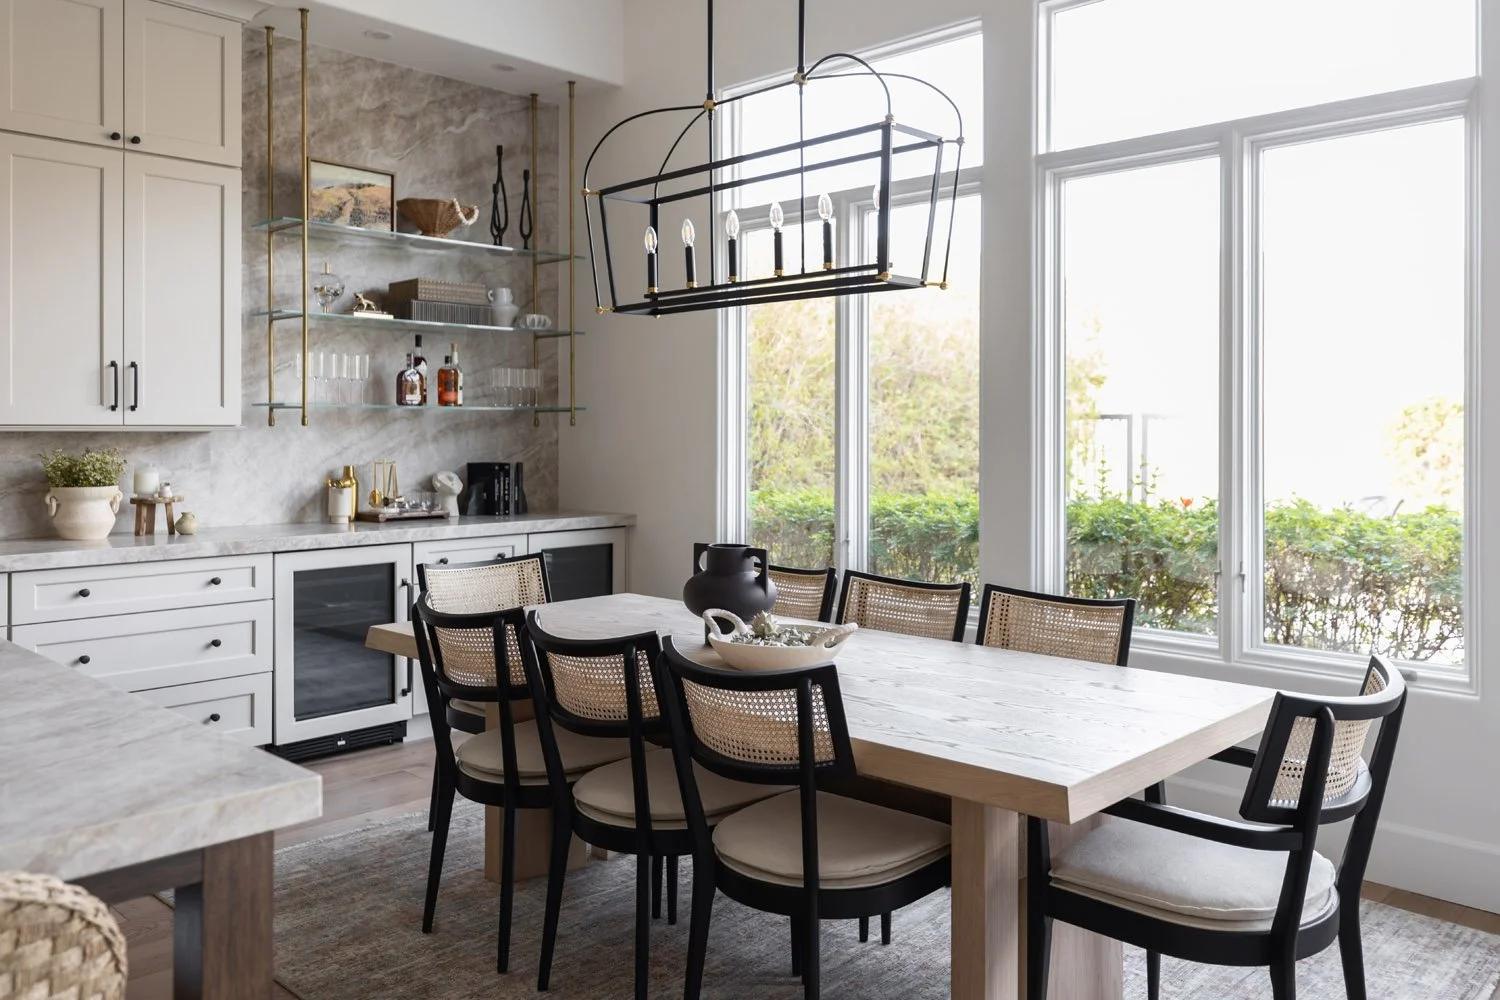
So we think beyond the cooking zones and consider where people will gather, where guests can sit without getting in the way, and how the kitchen connects visually and practically to the spaces around it.
Especially in Scottsdale homes, where entertaining often flows between indoors and out, those relationships can shape the entire layout.
This was central to the design of Hidden Hills Hideaway, where the kitchen became a connection point between cooking, dining and gathering while still feeling light, calm and considered.
10 / Waiting too long to bring in a designer
Many of the decisions that have the biggest impact on a kitchen are made long before anyone starts thinking about styling.
Cabinet layouts, appliance locations, plumbing, electrical plans, lighting and material transitions can all become much harder, and more expensive, to change once construction is underway.
Bringing an interior designer into the project early means those decisions can be considered together from the beginning. For our full-service renovations and new builds, we work alongside the architect, builder and trades to make sure each decision supports both the overall vision for the home and the way you want to live in it.
A well-designed kitchen should make your home easier to live in, better to gather in and feel completely your own.
If you’re planning a kitchen remodel in Scottsdale, Paradise Valley or the greater Phoenix area, explore our interior design services to learn more about how we can support your project from the early planning stages through to the finished space. Or get in touch to tell us what you’re planning.