
How to Choose Furniture for Open Floor Plans

Open floor plans can be beautiful to live in, but they often take more planning than rooms with clear walls and boundaries. When the living room, dining area, and kitchen all connect, the furniture has to help define each part of the space while still allowing the whole room to feel cohesive.
For many of our full-service furnishing projects, we are working with larger open spaces that need to support everyday family life, entertaining, and a comfortable flow between different areas. The most successful layouts usually start with a clear plan for how the space needs to function before any furniture is selected.
Start with how the space needs to work
Before choosing a sofa, dining table, or pair of chairs, think about how you want to use the room on a normal day.
If you entertain often, you may need more seating and better circulation around the main gathering areas. If your family spends most evenings in the living room, the seating arrangement needs to feel comfortable and practical. If the dining table is used for everything from weekday dinners to larger gatherings, its size and placement will affect the rest of the room.
These decisions are easier to make when you look at the entire floor plan first. Rather than filling an empty room with pieces you like individually, it helps to establish where each activity belongs and how the spaces should relate to one another.
Use furniture to define different areas
In an open-concept home, furniture can create separation without making the space feel divided.
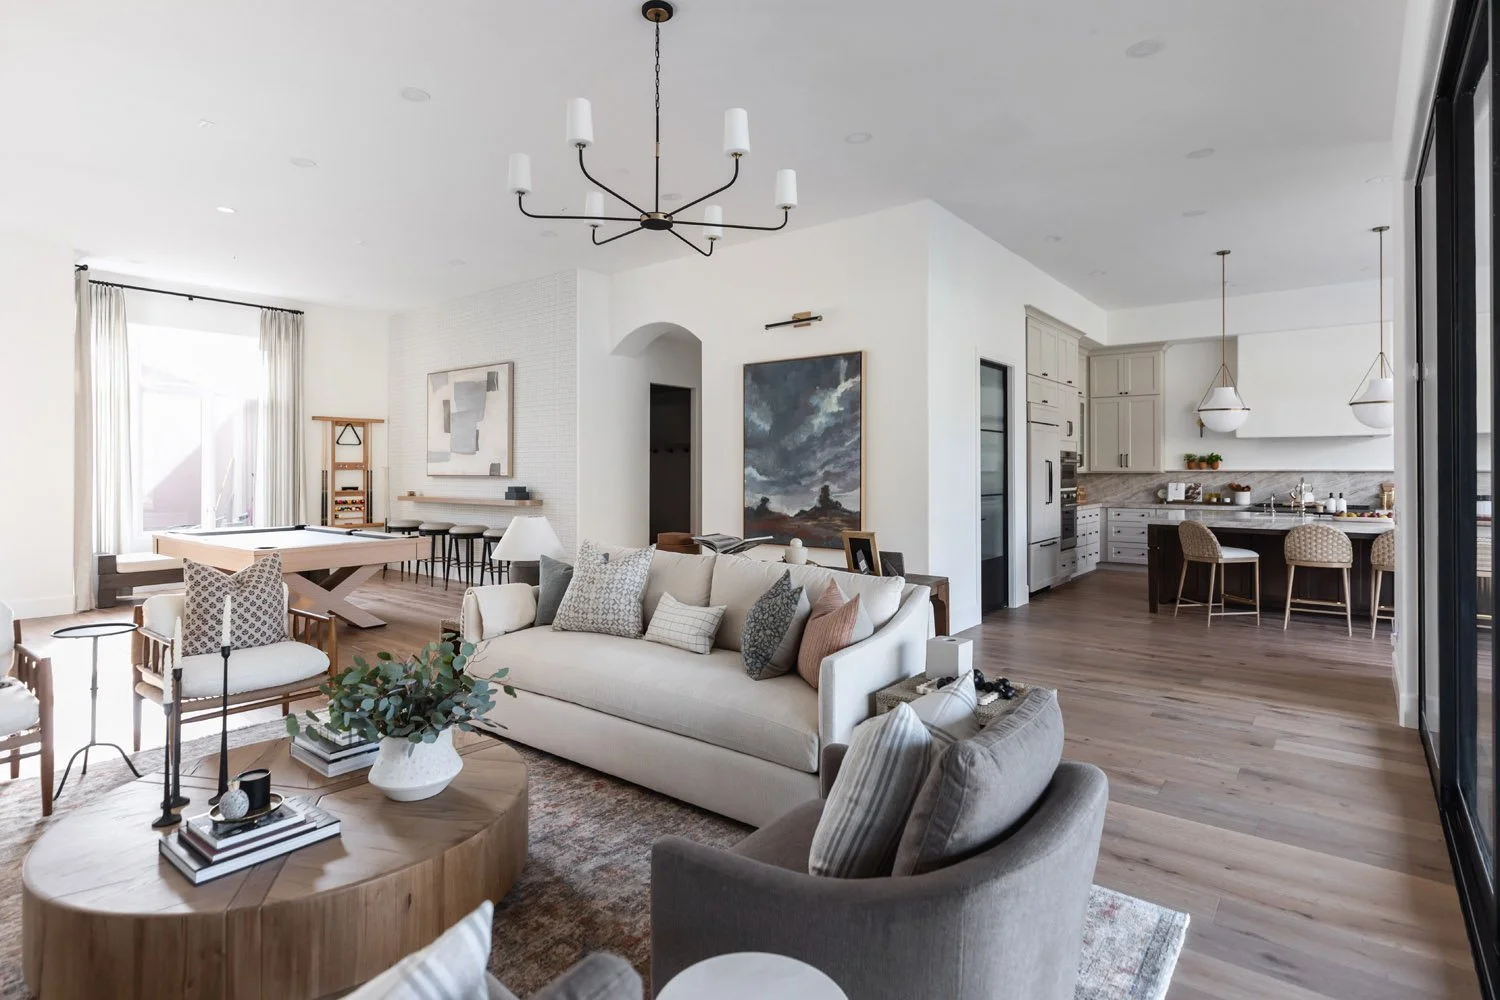
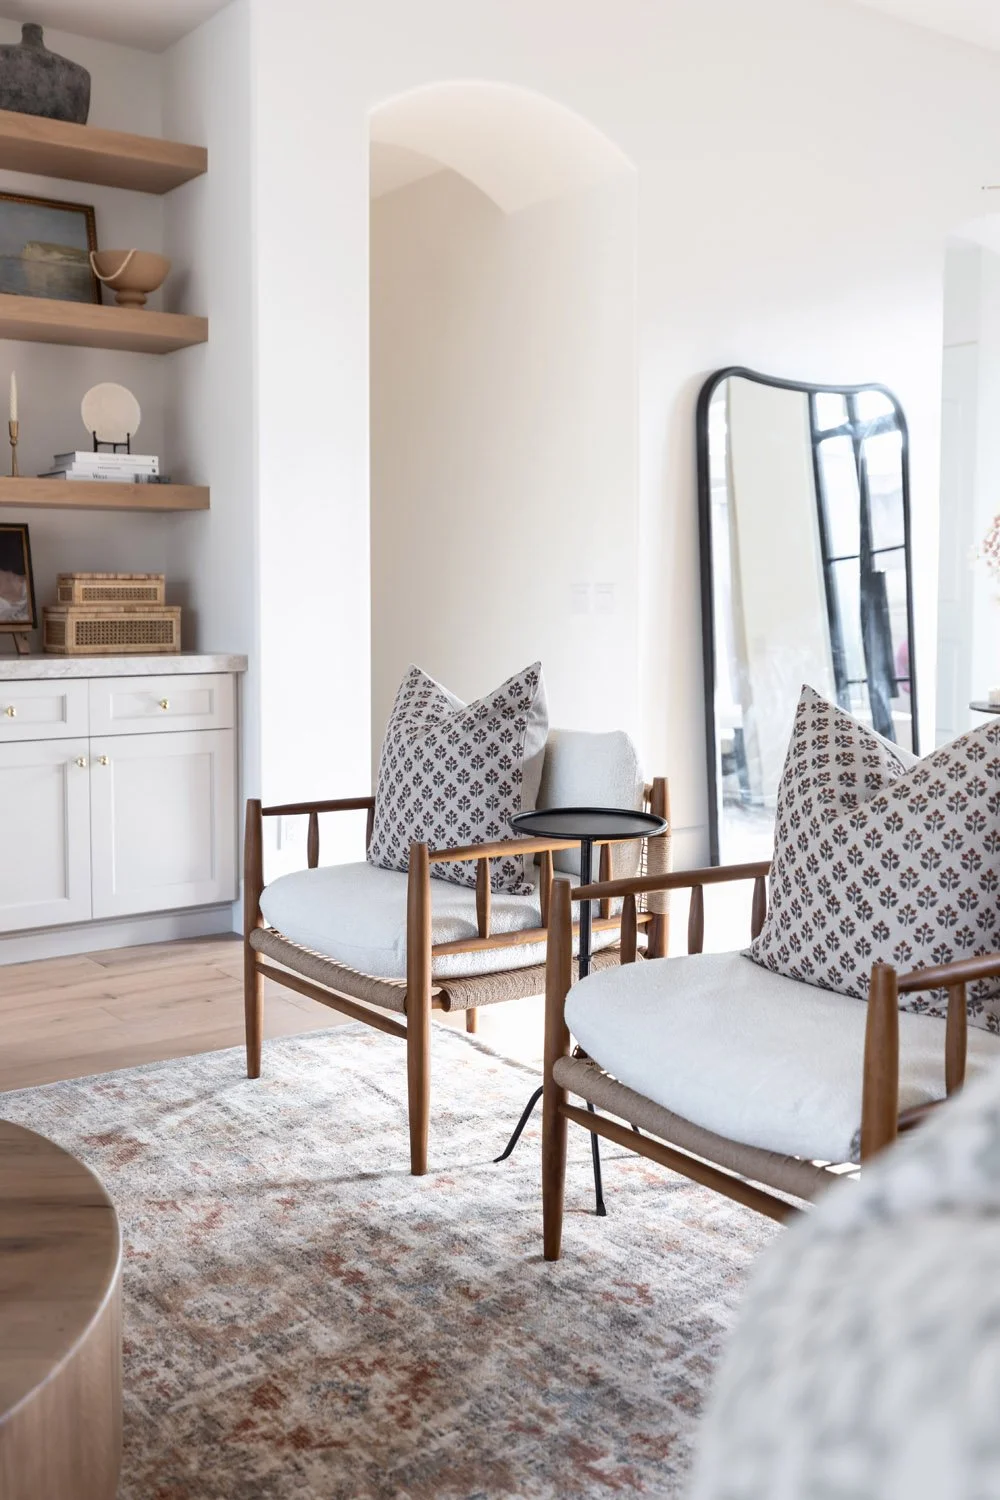
A sofa can establish the edge of the living area, while a large rug can anchor the seating arrangement and give it a clearer footprint. A console placed behind the sofa can create a natural transition into the dining area, and a pair of chairs can form a smaller conversation zone within a larger room.
The aim is to give each part of the room a clear purpose while keeping the transitions between them easy and natural.
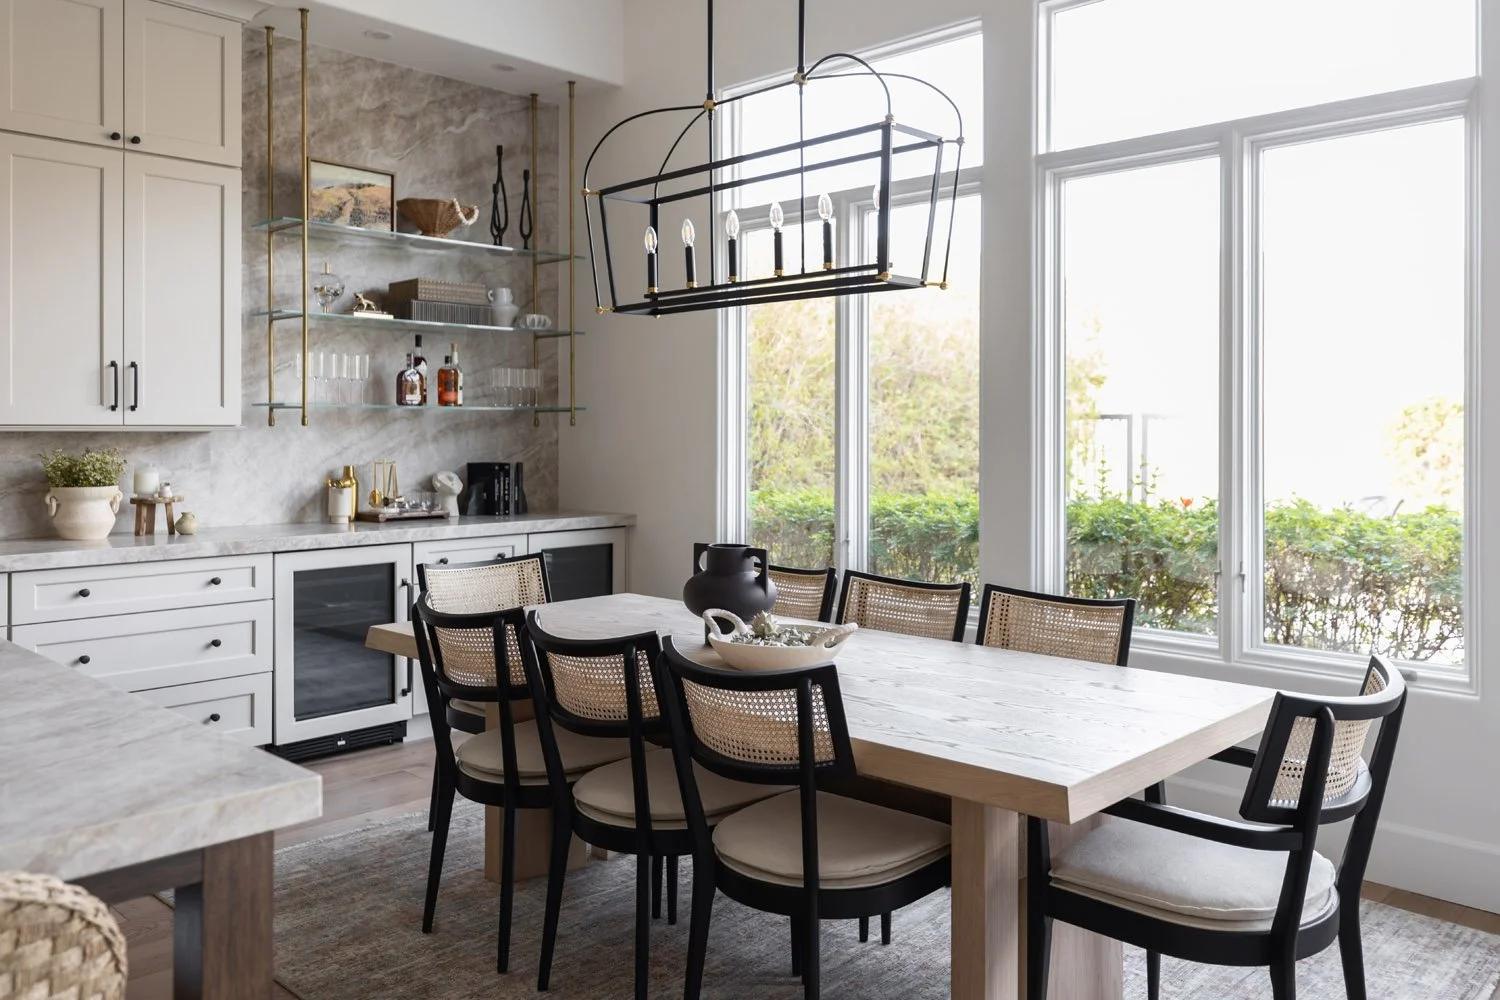
You can see this in our Hidden Hills Hideaway project, where the kitchen, dining, and living spaces were designed to work together for both everyday use and entertaining.
Get the scale right
Scale is one of the biggest challenges in open floor plans, especially in homes with high ceilings or generous room proportions.
Furniture that looked substantial in a smaller room can suddenly feel undersized in a large great room. Rugs, coffee tables, lighting, and artwork can have the same issue, so it is important to consider the proportions of the room as a whole rather than choosing each piece in isolation.
A larger sofa may need a more substantial coffee table. A generous living area will usually need a rug large enough to properly anchor the seating. A long dining table may need a fixture with enough presence to balance it.
This kind of space planning and furniture selection helps make sure the room feels balanced before any major purchases are made.
It is also why we often float furniture rather than pushing everything against the walls. In a larger room, bringing the seating inward can make the space feel much more comfortable and connected.
Think about circulation and sightlines
Open floor plans need to be easy to move through. The layout should allow clear paths between the kitchen, living room, dining area, patio doors, and any other spaces that connect to the main room.
There should be enough room to walk comfortably around the furniture, pull out dining chairs, and move between different areas without feeling restricted.
Sightlines are worth considering too. In an open-concept home, furniture is usually visible from several directions. You may see the back of the sofa from the kitchen, the dining table from the entry, and the lounge chairs from a hallway or adjoining room.
That means we pay attention to how furniture looks from every angle, not only from the main seating area. The goal is for the layout to feel considered from wherever you are in the room.
Create connection without matching everything
When several spaces are visible at once, they need enough visual connection to feel like they belong together.
That does not mean buying matching furniture or repeating the same finishes everywhere. We usually create continuity through smaller details, such as repeating a wood tone, carrying a color from one area into another, or using complementary materials and textures across the room.
The living area, dining space, and kitchen should feel related, but each can still have its own character.
This is one of the benefits of designing connected spaces together. Through our Full-Service Interior Design process, furniture, lighting, rugs, art, and accessories can all be considered as part of the same overall scheme rather than being selected room by room.
Plan before you buy
Many furniture problems start when pieces are purchased one at a time without a plan for the rest of the space.
You might choose a sofa first and then realize the chairs you like are too large for the remaining area. A rug may end up feeling too small once the full seating arrangement is in place, or a dining table may interfere with the natural walkway between rooms.
A furniture plan lets you see how the scale, placement, and proportions of each piece work together before orders are placed.
For clients who want us to manage the entire process, Full-Service Furnishings & Styling includes space planning, furniture selection, procurement, and installation. For clients who would rather handle purchasing and implementation themselves, Design & Plan provides a professional direction and detailed plan that can be followed over time.
A well-planned open floor plan should feel comfortable to live in, easy to move through, and connected without every area looking the same.
If you are furnishing an open-concept home in Scottsdale, Paradise Valley, or the greater Phoenix area, explore our interior design services to see how we can help, or get in touch to tell us about your project.
Not sure which level of support is right for you?
Read Do You Need Full-Service or Design-and-Plan Interior Support? for a closer look at the difference between having our team manage the full process and receiving a professional design plan to implement yourself.