
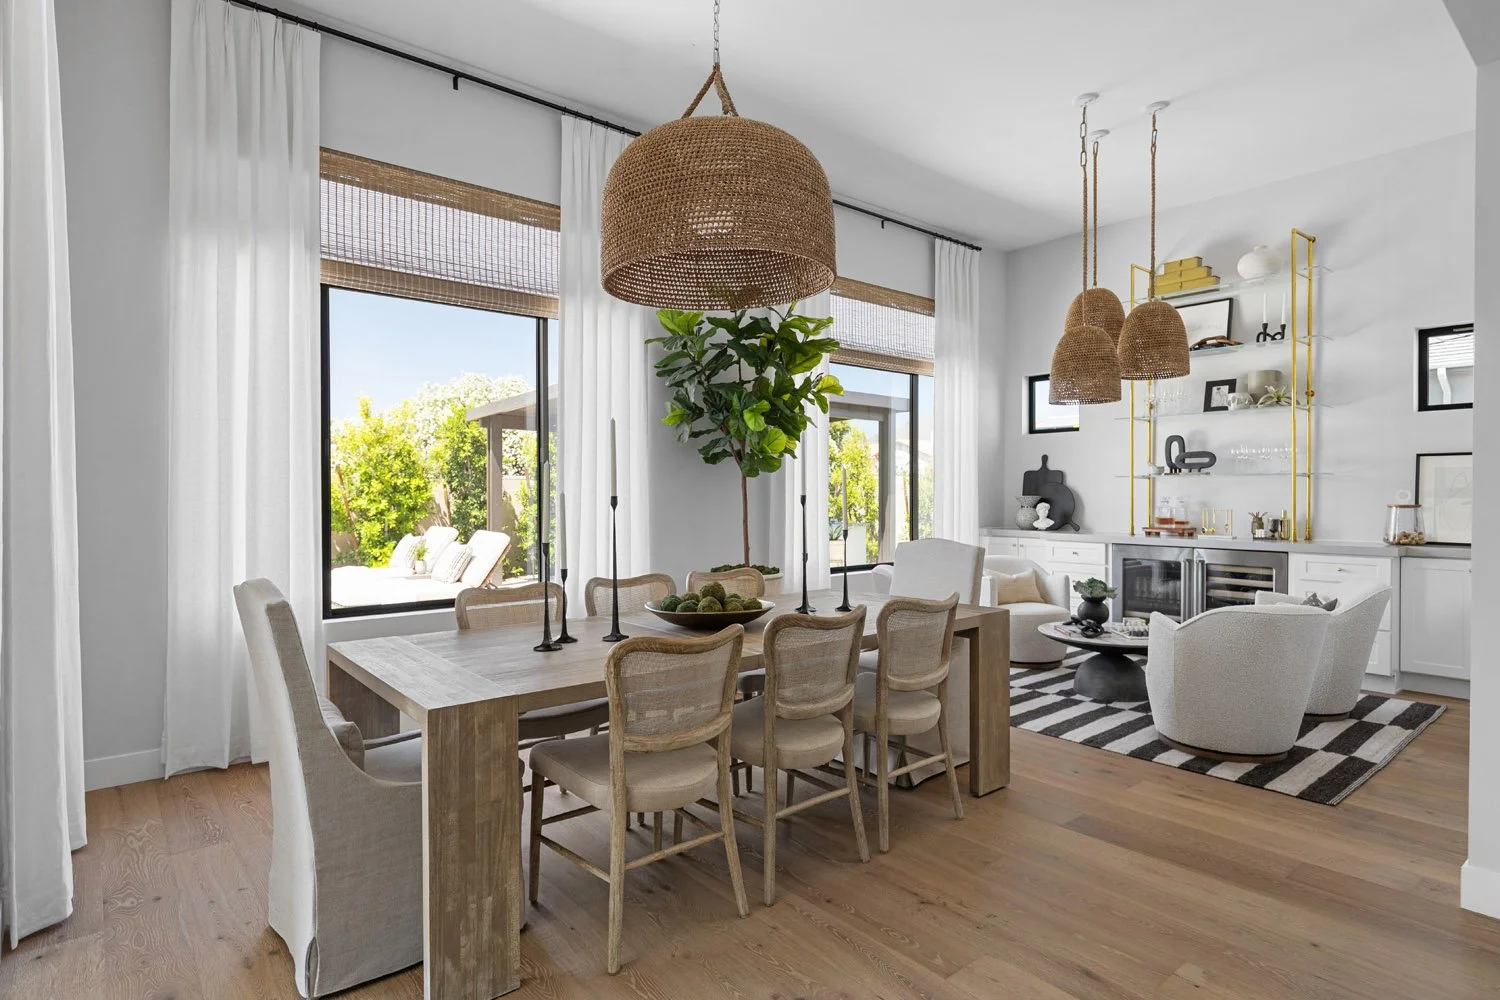
When you're building a custom home, lighting is one of those details that can be surprisingly easy to overlook during the planning process.
There are floor plans to review, cabinetry to design, and countless materials and finishes to choose from. It's often much more exciting to pick out a beautiful chandelier than to think about where every recessed light, switch, and outlet needs to go.
But your lighting plan plays an important role in how your home looks, feels, and functions every day. And many of those decisions need to be made well before you're ready to select the final light fixtures.
If you're building a new home in Scottsdale or Paradise Valley, here are a few things I recommend considering before your electrical walkthrough.
Start with how each room will be used
Before deciding where lights should go, think about what you'll actually be doing in each space.
A kitchen needs good visibility for food preparation, while a living room might need to accommodate everything from reading and entertaining to watching television in the evening. A primary bathroom needs practical lighting around the vanity, but you may also want something softer when you're getting ready for bed.
Most rooms benefit from a combination of different types of lighting:
Ambient lighting provides general illumination throughout the room, often through recessed lights, ceiling fixtures, or indirect lighting.
Task lighting illuminates specific areas where you need to see clearly, such as kitchen countertops, bathroom vanities, and reading areas.
Accent lighting highlights architectural features, artwork, or built-in shelving, adding warmth and dimension to a space.
The key is understanding how these layers work together rather than relying on one type of lighting to serve every purpose.
Consider your furniture layout before finalizing electrical placement
One of the most common issues I see with new construction is electrical placement being determined before the furniture layout has been considered.
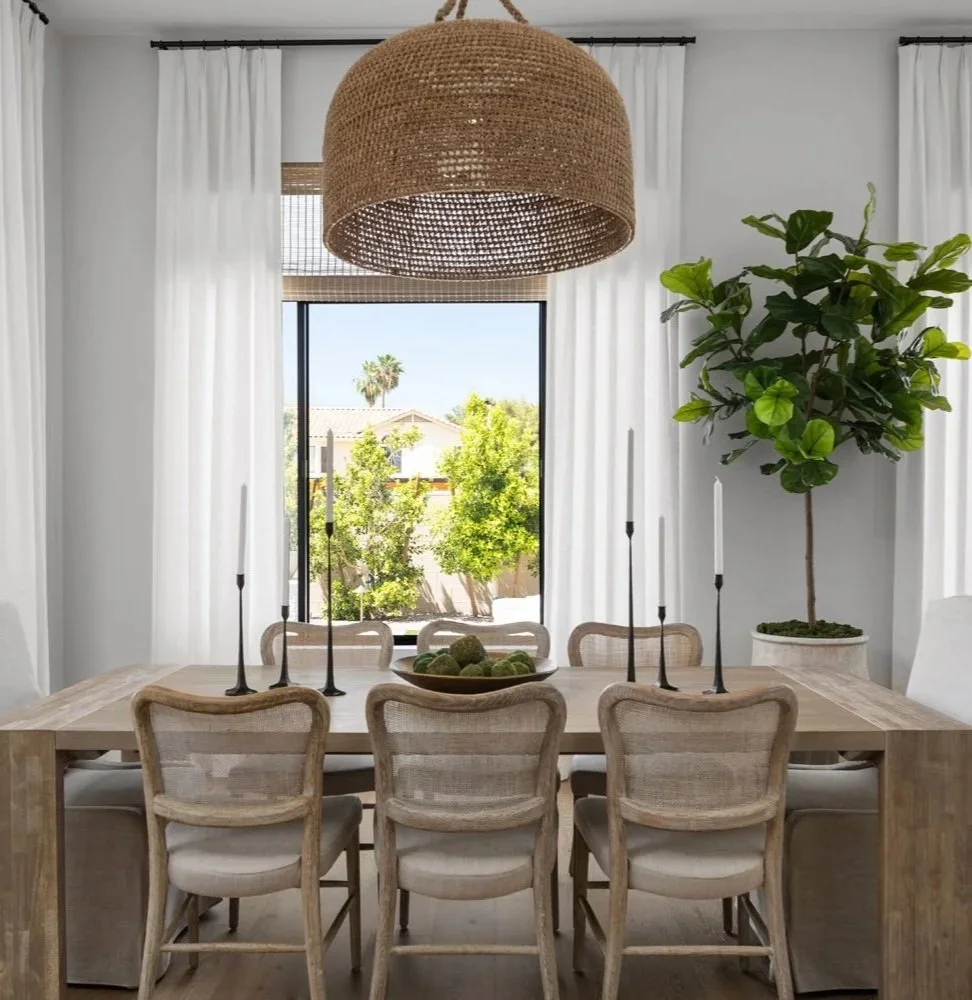
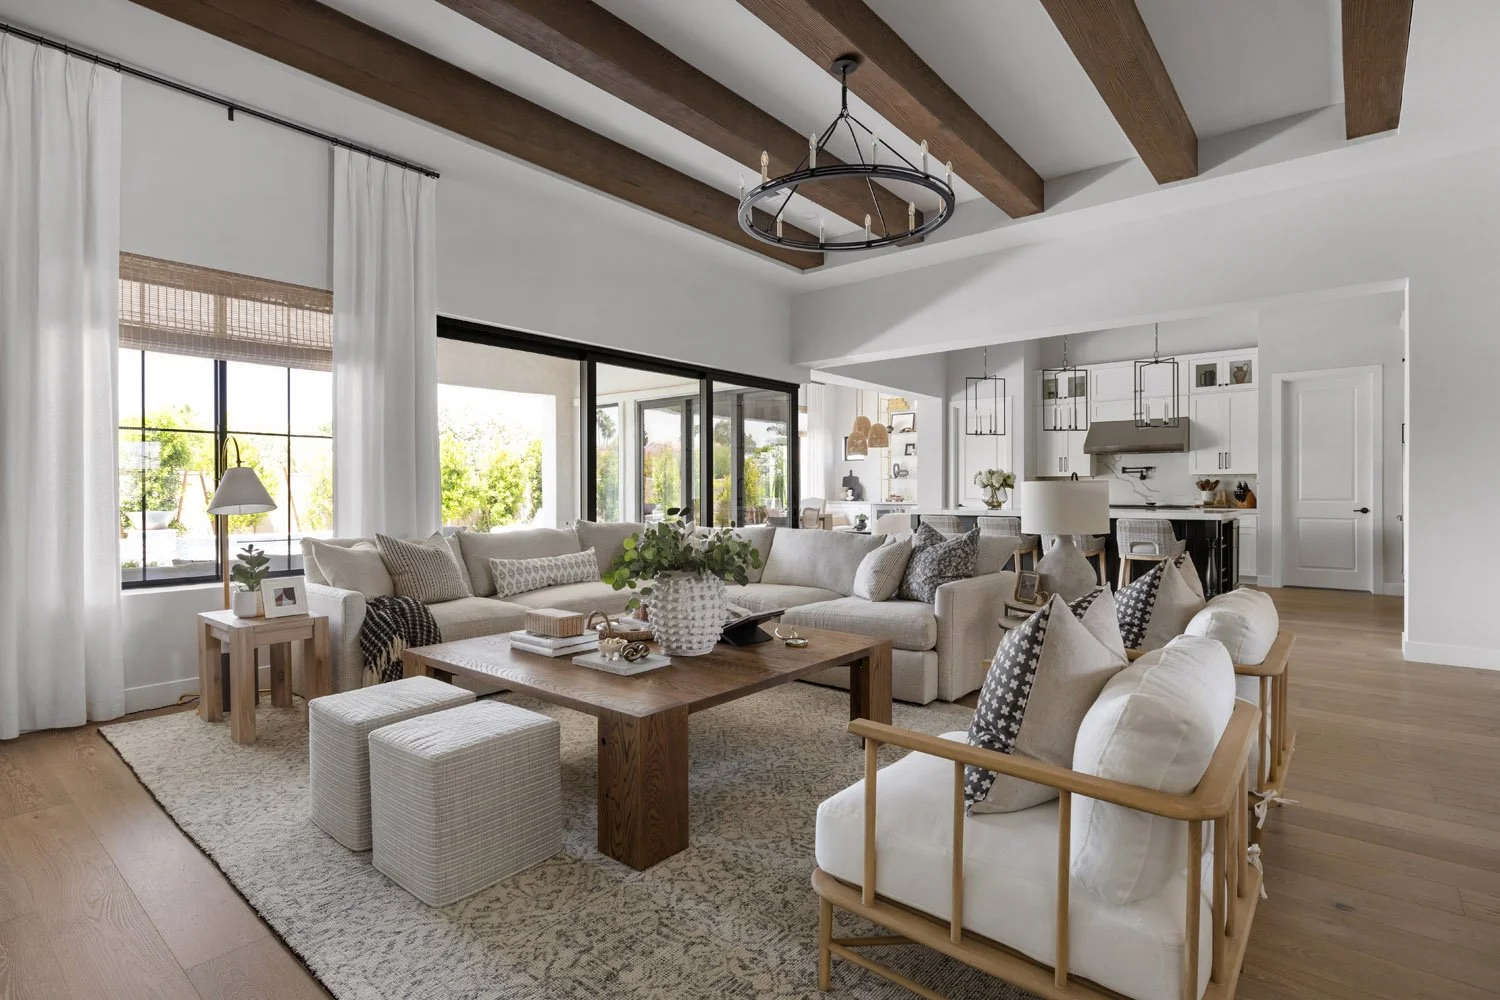
For example, if you're planning a large dining table, the chandelier should be centered over the table rather than automatically centered in the room. If your living room will have a sectional and two accent chairs, it's worth considering where you'll want table lamps and whether floor outlets might be useful.
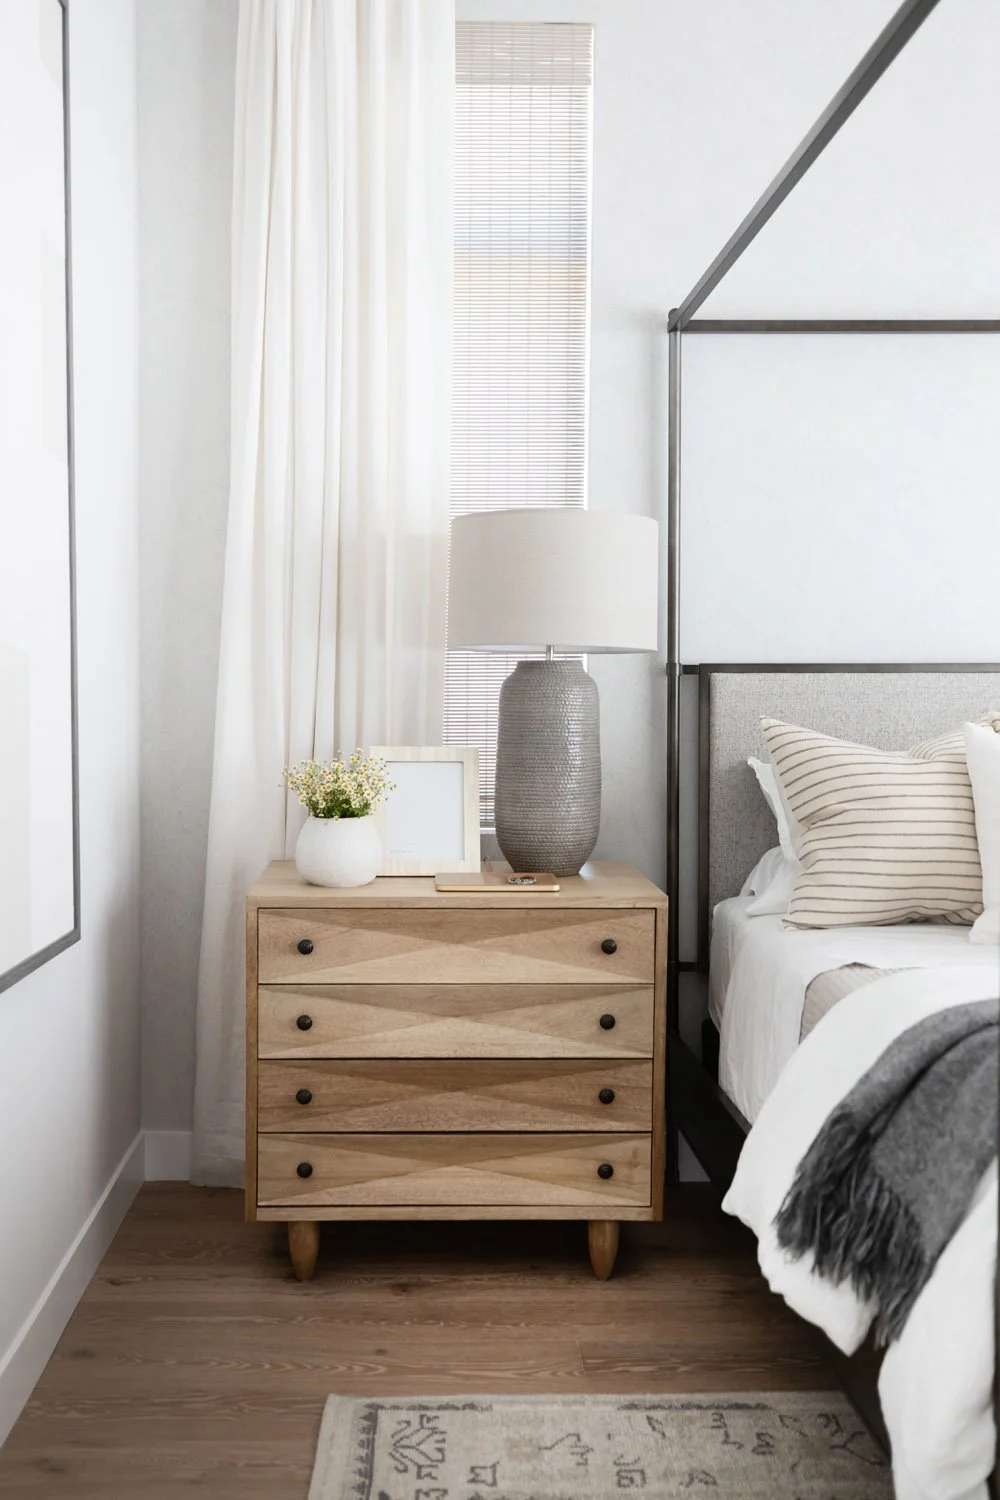
The same applies to bedrooms, where the placement of a bed influences the position of bedside sconces, switches, and outlets.
You don't necessarily need to have every piece of furniture purchased before your electrical plans are finalized, but having a clear idea of the intended layout and furniture dimensions can make a significant difference.
This is one of the reasons we consider furniture planning during the early stages of a new construction project, rather than leaving those decisions until the home is nearly finished.
Think about how you'll control your lighting
Where your lights are positioned is important, but how you control them matters just as much.
Consider how you'll move through your home throughout the day. Would it be helpful to switch off the kitchen lights from the adjacent living area? Do you want to control your bedroom lighting without getting out of bed? Would you prefer the flexibility to dim individual areas rather than adjusting an entire room at once?
Separating lighting into different circuits and control groups allows you to create different settings depending on how you're using a space.
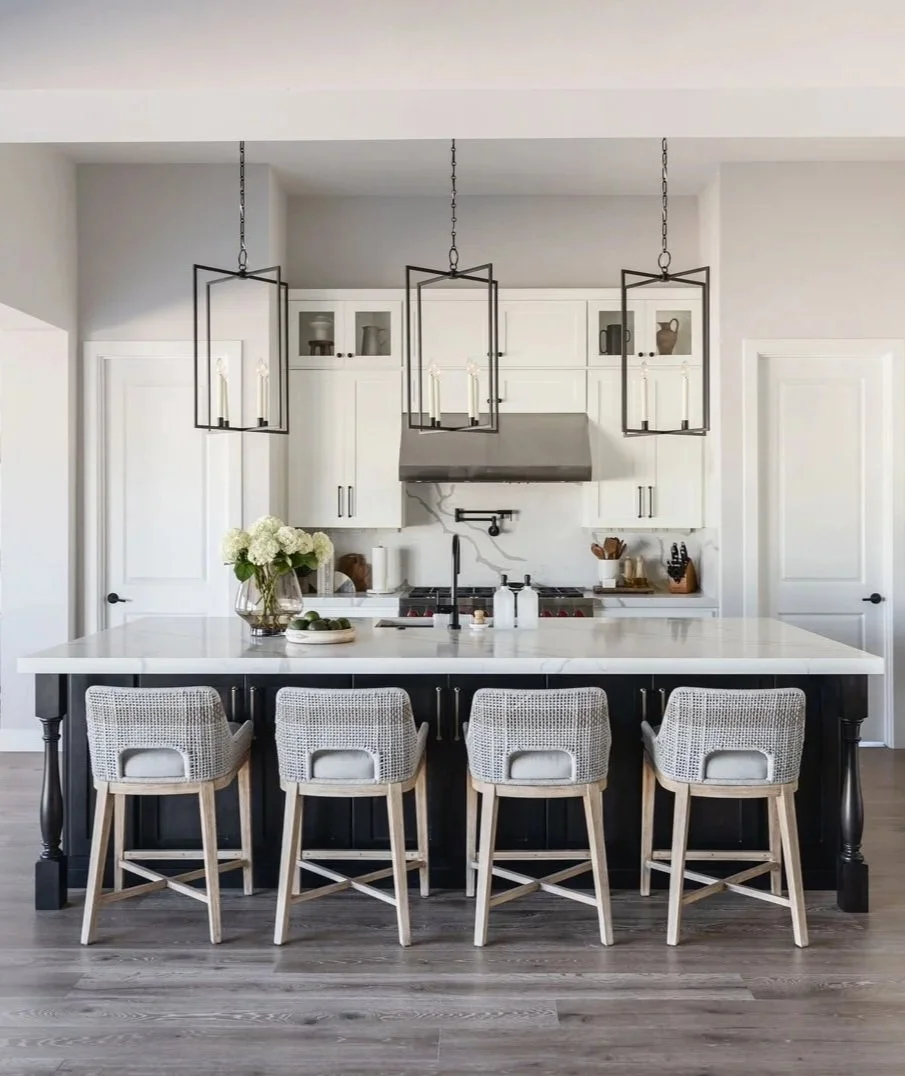
For example, you might want the kitchen pendants illuminated while entertaining, without having every recessed light turned on at full brightness.
This is also a good stage to discuss smart lighting controls with your builder or electrician if they're something you'd like to incorporate.
Don't overlook the smaller details
Some of the most useful lighting features are also the easiest to forget when reviewing a set of electrical plans.
Under-cabinet lighting can make kitchen work surfaces easier to use, while integrated lighting in display shelves or cabinetry can highlight architectural details.
In a bathroom, carefully positioned sconces can provide more flattering and functional lighting around a mirror than overhead lighting alone.
It's also worth thinking about areas like hallways, staircases, closets, pantries, and laundry rooms. These spaces may receive less attention during the design process, but they still need lighting that works well for everyday use.
In Arizona homes, where large windows and strong natural light are often part of the design, it's particularly important to consider how your lighting needs will change from daytime to evening.
What should be finalized before your electrical walkthrough?
By the time your builder schedules an electrical walkthrough, ideally you'll already have a fairly clear understanding of your lighting and furniture plans.
That includes knowing where major furniture pieces will sit, the intended locations of decorative fixtures, which areas require task lighting, and where switches and outlets will be most useful.
You'll also want to review details such as fixture mounting heights, lighting controls, and any integrated lighting that needs to be coordinated with cabinetry or architectural features.
Your builder and licensed electrician will be responsible for the technical electrical requirements and installation, but having these design decisions established beforehand helps ensure the electrical work supports the way you intend to use your home.
For a better understanding of how these different responsibilities fit together, I've covered this in more detail in How Interior Designers Work With Builders.
Planning a custom home in Scottsdale or Paradise Valley?
Lighting is one of many design considerations that benefit from being addressed before construction gets underway.
At Maya Axt Interiors, we work alongside architects, builders, and trades to develop cohesive designs for new construction homes, considering everything from space planning and cabinetry to lighting, materials, and furnishings.
Our Wildhorse Estates Dignitary project is an example of our involvement in a semi-custom home, where we helped our clients with layouts, finish selections, and whole-home furnishings to create a home tailored to their lifestyle.
If you're preparing to build a custom home, explore our Full-Service Interior Design offering or get in touch to discuss your plans.