
When to Hire an Interior Designer for New Construction Homes in Scottsdale
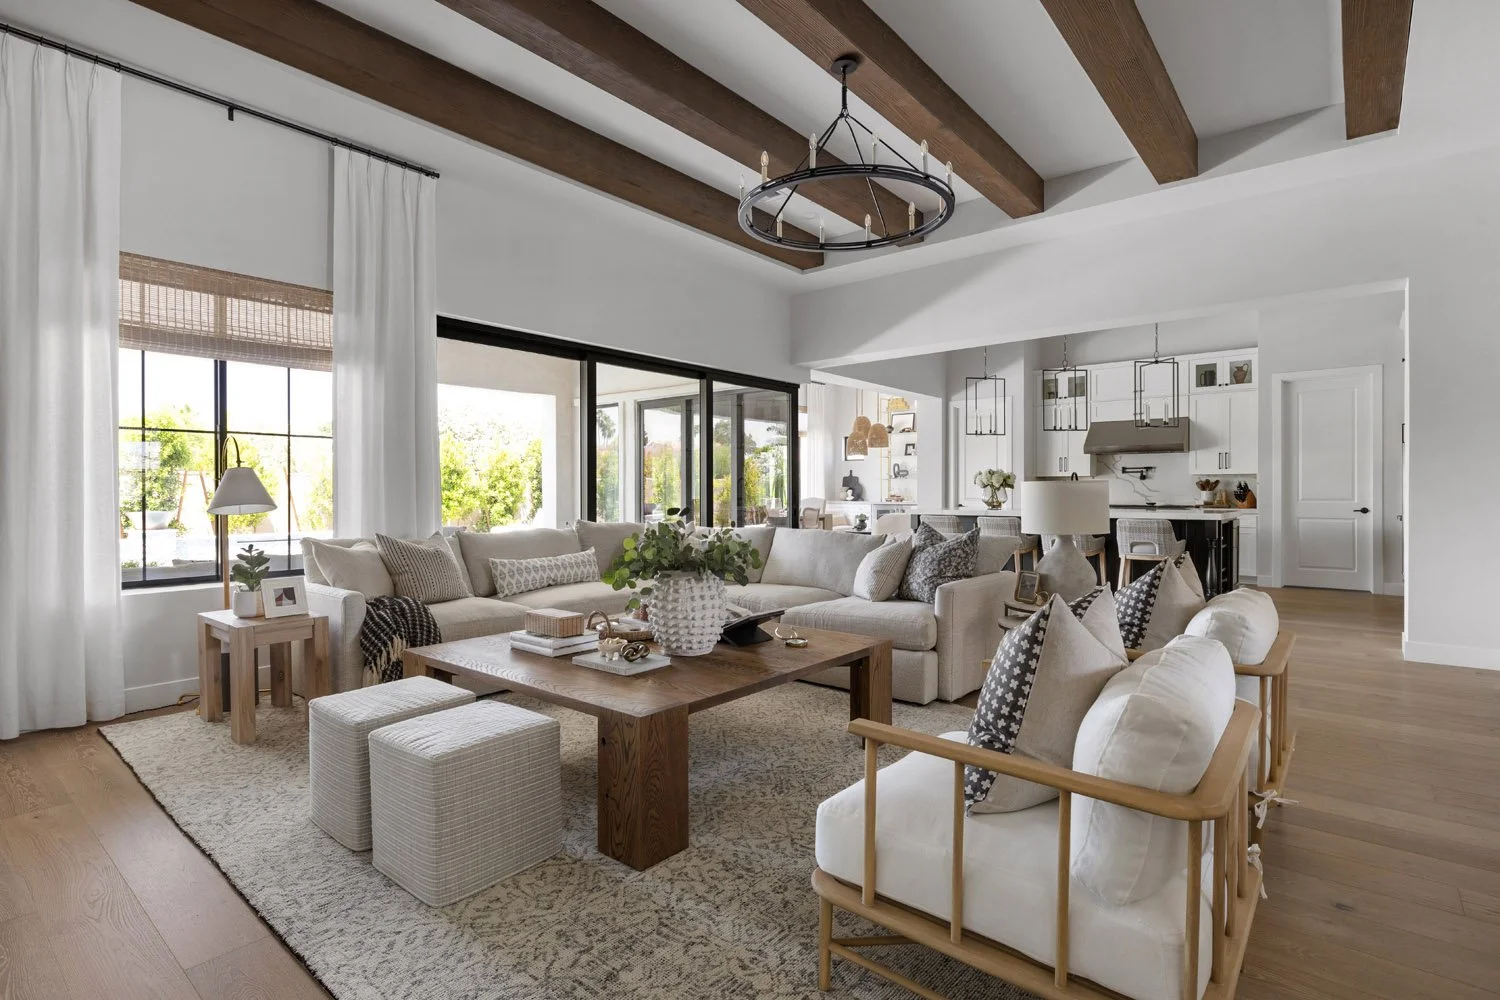
Here's something we hear regularly from clients who've built before: "We wish we'd brought a designer in sooner." Not at the furniture stage. Not after the drywall was up. Sooner, as in before certain decisions got locked in that quietly shaped every design choice that came after.
Building a custom home is one of the most significant investments you'll ever make. The process is long, the decisions are constant, and the stakes are high in a way that doesn't fully register until you're standing in a freshly framed house trying to figure out why the kitchen doesn't feel the way you imagined it.
An experienced interior designer for new construction isn't a luxury layer added at the end, they're a structural part of getting the project right from the beginning.
The short version:
Your interior designer should be selected at the very beginning of a new construction project, ideally alongside your architect and builder during the earliest planning stages. Bringing a designer in from the start allows key decisions about layout, cabinetry, lighting, electrical, plumbing, finishes, and furnishings to be considered before plans are finalized and construction begins. This early collaboration can prevent costly changes, create a more efficient process, and ultimately result in a home that feels cohesive, intentional, and beautifully considered from the ground up.
A few things worth knowing before we get into it:
Your builder's design center isn't a substitute for a designer. It's a selection process, not a design process, and the difference matters enormously.
The decisions that feel most "architectural" are often the ones designers influence most. Ceiling heights, window placement, traffic flow, these are design decisions, not just structural ones.
Starting earlier almost always costs less in the long run. Every change order after framing is expensive. Every decision made with full design intent upfront isn't.
What an Interior Designer Actually Does on a New Construction Project
The scope looks different than you might expect. On a renovation, a designer is working with what exists - walls, light, footprint. On new construction, the canvas is genuinely blank, and that's both the opportunity and the challenge.
In the early stages of a custom home build, a designer is thinking about how you live.
Where do you eat breakfast? At an island, at a table, somewhere outside?
Where does the workday actually end for you, and is there a room in this floor plan that supports that transition?
If you entertain regularly, does the flow from front door to kitchen to outdoor living actually work for how your evenings unfold?
Builders think in terms of square footage and structural systems. Designers think in terms of how a space will feel at 7pm on a Tuesday.


In practice, that translates to decisions that happen well before anyone selects a tile:
Space planning and flow review
Reading the architectural plans critically, flagging traffic patterns that won't work, recommending ceiling height adjustments, identifying where natural light will fall (or won't) at different times of day.
Structural design input
Niche placement, built-in locations, fireplace positioning, archway versus open versus framed openings. Every one of these decisions is easier and cheaper to make on paper than after framing.
Lighting design
This is one of the most consequential and most overlooked parts of a new build. Where recessed lights are placed, where pendants will hang, where dimmers are needed, where natural and artificial light intersect, all of this has to be designed before electricians rough in. Changing it later means opening up ceilings.
Material and finish selections
Flooring, cabinetry, countertops, plumbing fixtures, hardware, paint, you need a full selection process that creates a cohesive palette across the entire home rather than a collection of individual decisions that don't quite add up.
Furniture planning
Yes, even at the framing stage.
Knowing where a sectional will land tells you where outlets need to go. Knowing the dining table dimensions tells you how the light fixture should be centered. Furniture planning and architectural planning should happen in conversation, not in sequence.
We've worked on projects where a simple conversation about furniture layout during framing saved a client from a window placement that would have blocked a full wall of the primary bedroom, the wall they planned to put the bed on. That's the kind of thing that's obvious in hindsight and invisible without a designer at the table.
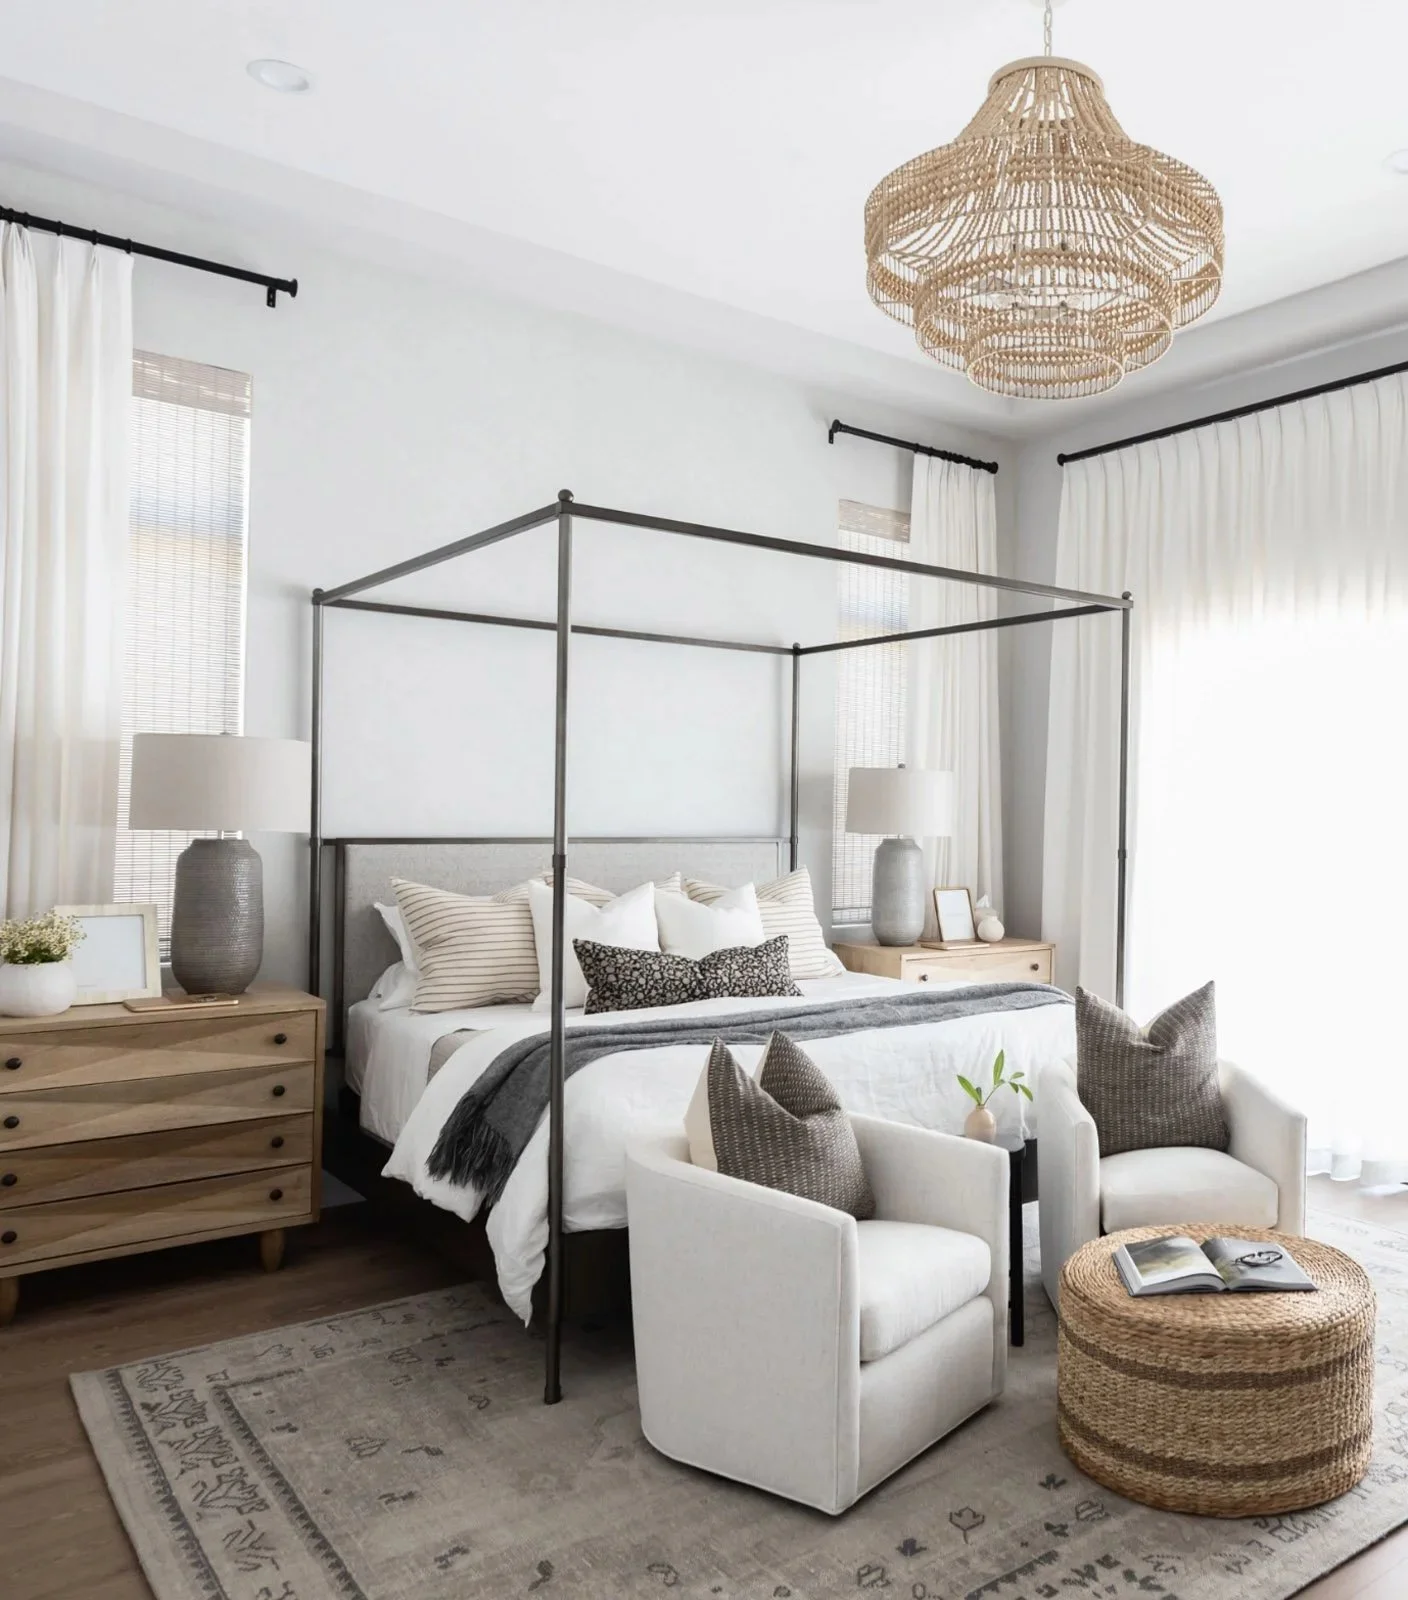

The Scottsdale Context: Why It Matters Here Specifically
Custom home interior design in Scottsdale has its own set of considerations that don't apply the same way in other markets, and designers without real experience here sometimes miss them.
The indoor-outdoor relationship is foundational. Scottsdale homes aren't just homes with patios. They're homes where the outside is a genuine extension of the living space for a significant portion of the year.
A designer working on a Scottsdale new build is thinking about covered patio flow, pool sight lines from key interior spaces, how kitchen design connects to outdoor cooking and entertaining, and how transitions between conditioned and unconditioned spaces feel underfoot and visually.
Material durability is another layer. Finishes, fabrics, and furniture that hold up beautifully in a humid coastal climate don't always translate. UV exposure, temperature swings, and the way desert dust behaves require specific knowledge about what performs well and what doesn't.
Recommendations made without this experience can result in beautiful installations that age poorly, and that's a frustrating outcome in a home built to last decades.
Although we are interior designers based in Scottsdale, we also work with clients building in Paradise Valley, Arcadia, and Phoenix - each with their own microclimate and architectural context.
The Builder's Design Center: What It Is and Isn't
Most custom builders offer a design center selection process - and it's useful for what it is. You'll sit down with a builder's representative, choose from a curated set of options for flooring, cabinetry, countertops, and fixtures, and make your way through a checklist of decisions. It's organized. It's efficient. And it's almost nothing like working with a designer.
The distinction matters: a design center is a selection process. A designer brings a design process. One gives you options and helps you choose. The other starts with a vision of how your whole home should feel and works backward to make every selection serve that vision.
A few things that typically don't happen in a builder's design center:
Cross-referencing how your kitchen finishes relate to your great room flooring and primary bath palette across the full home
Advising you on which upgrades are worth it (aesthetically and financially) and which are better sourced through trade vendors outside the builder's program
Thinking about scale, whether the tile you love works in the bathroom footprint you have, or whether it needs to be adjusted
Furniture planning that informs structural decisions before they're locked
This isn't a criticism of builders or their teams. They're running a very efficient process for a wide range of clients. But if your home is meant to feel genuinely tailored to you, that process has real limits.
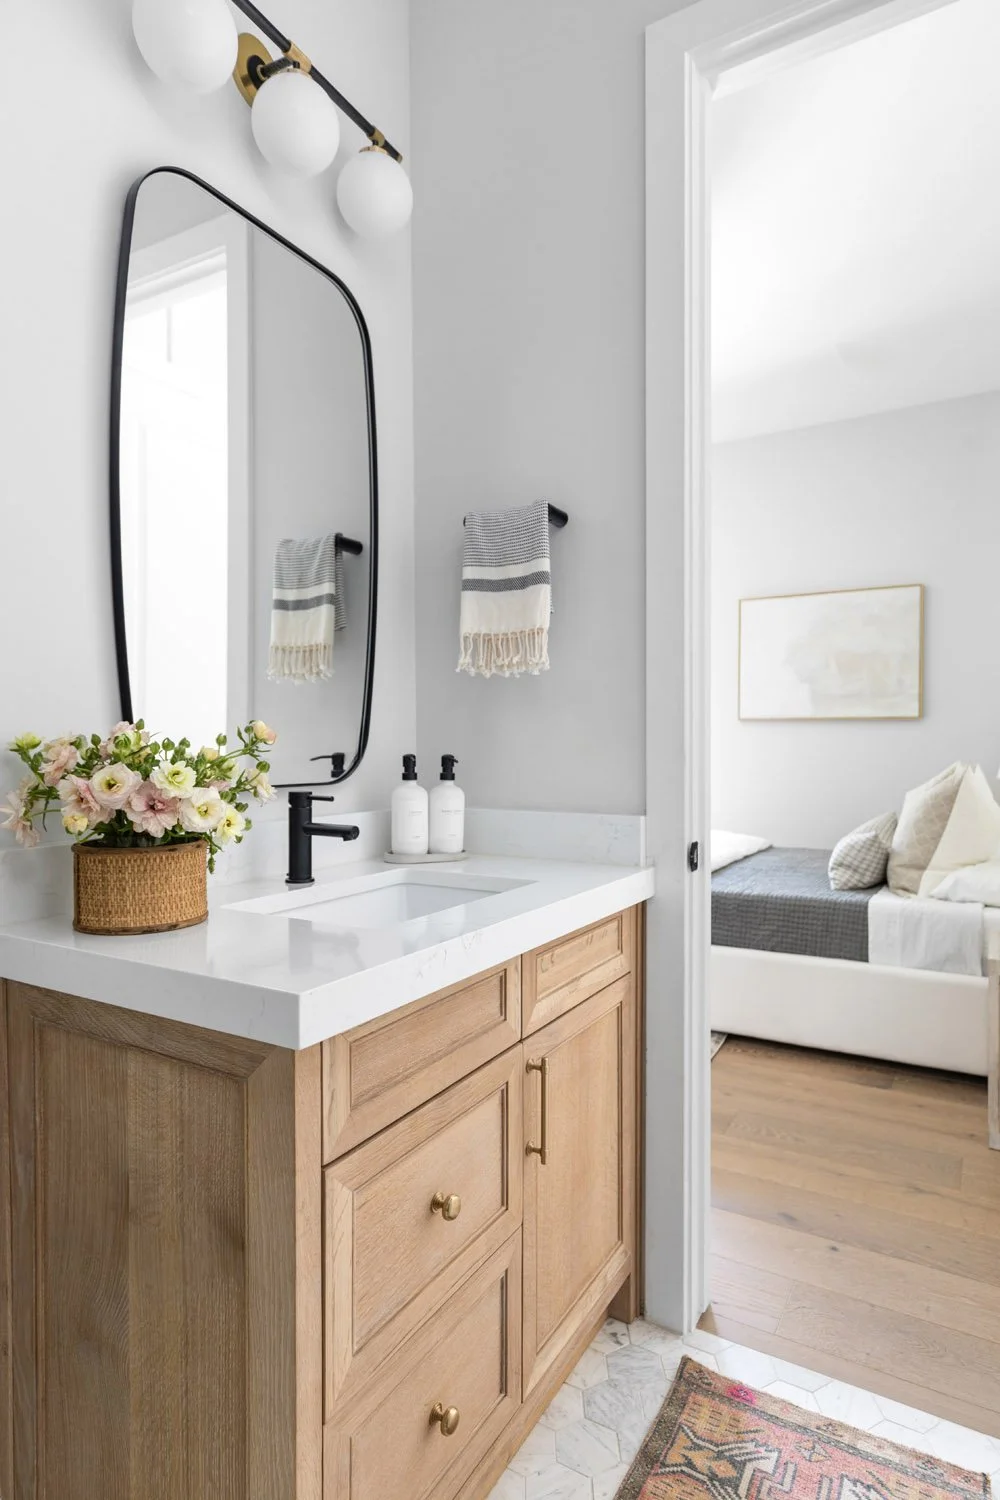

When to Bring a Designer In (The Timeline Reality)
The ideal entry point is before permits are pulled - during design development, when the architectural plans are still being refined. At this stage, a designer can influence floor plan decisions, ceiling heights, window placement, structural elements, and all the decisions that become permanent once framing begins.
The next best entry point is during pre-construction, once plans are finalized but before ground breaks. The structural decisions are set, but lighting, electrical planning, finish selections, and furniture planning can still happen with full intention.
Sometimes, designers are brought in after framing or during finish selection. At this point we can still deliver real value, but it's a more constrained version of what's possible. Some things can be changed at that stage; others can't. And the changes that can still be made cost more to make than they would have earlier.
If you're currently in the planning stages of a new build, this is exactly the conversation worth having now. Our full-service interior design services are structured to engage at the earliest stage of a build, because that's where the work does the most good.
The Honest Case for Bringing a Designer in Early
There's a version of this conversation that feels like it's about luxury, about the kind of home you'll show off at dinner parties. And those homes exist, and we love designing them.
But the deeper case for early design involvement on a new build isn't about how impressive the home will look. It's about how well it will work.
A home that functions beautifully, where the morning routine flows, where the kitchen is genuinely a gathering place, where the primary suite is a real retreat at the end of a long day. This is a home that pays back its design investment every single day you live in it.
That's what we're actually building toward. The beautiful part tends to follow.
If you're in the early stages of planning a custom home in Scottsdale, Paradise Valley, or the surrounding area, we'd love to talk about what design involvement at the right stage could mean for your project. See our full interior design services or reach out directly - the earlier the conversation, the more we can do for you.