
Two Rooms, Two Moods: Inside a Paradise Valley Home Renovation
Not every project is about a single signature moment.
Some of the most interesting work happens when a home asks for more than one thing at once, and the challenge becomes delivering both without either space feeling like a compromise.
That was the brief for this Paradise Valley renovation. The primary suite needed to feel serene, warm, and restorative. The office and library needed to feel rich, personal, and enveloping. On paper they sound like opposites. In practice, they're two sides of the same well-lived life.
The primary suite: stripping back to find the warmth
The before photographs of the primary bedroom tell a familiar story: padded fabric walls, heavy crown molding, carpet throughout, and a space that had accumulated finishes over time without a cohesive vision tying them together. The bones of the room were strong. It just needed to be cleared out before it could become something.
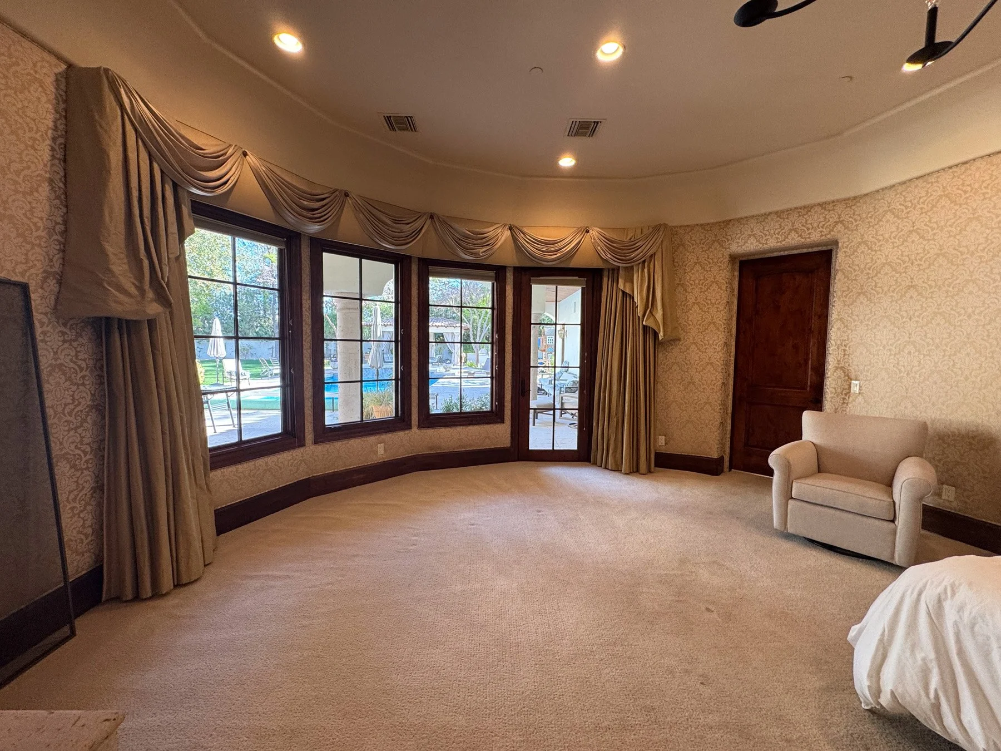
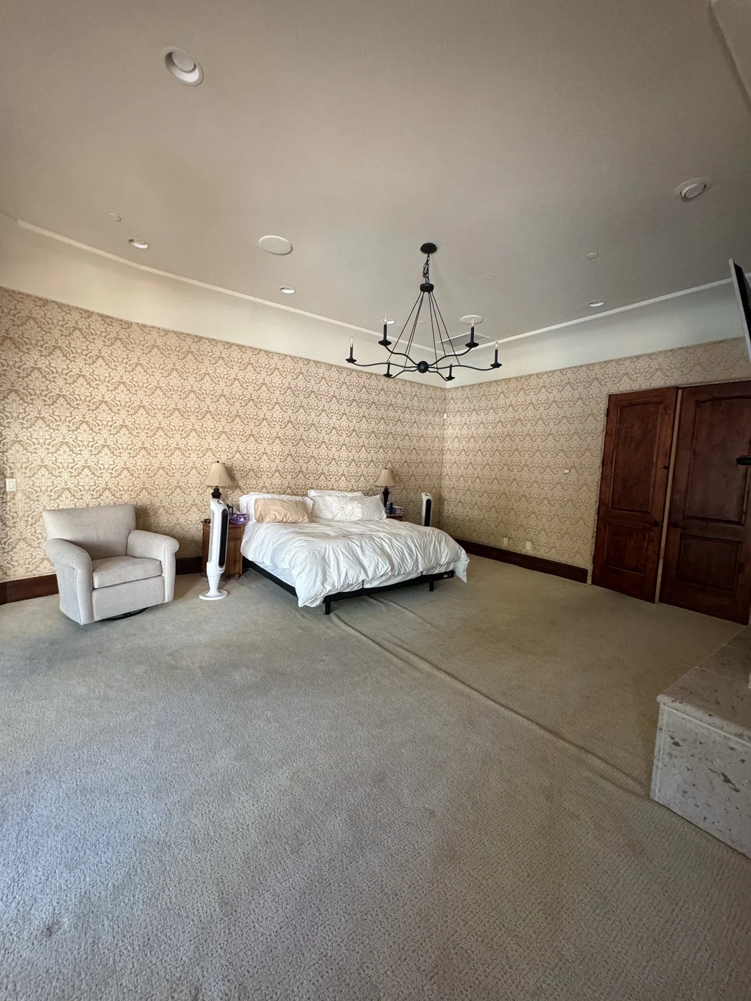
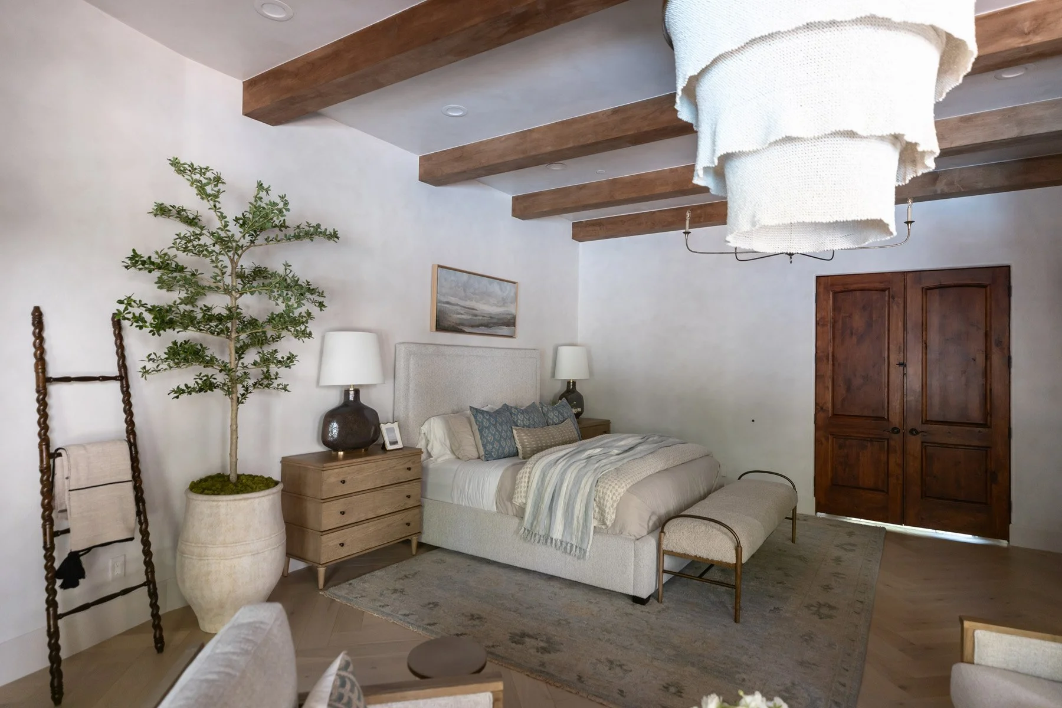
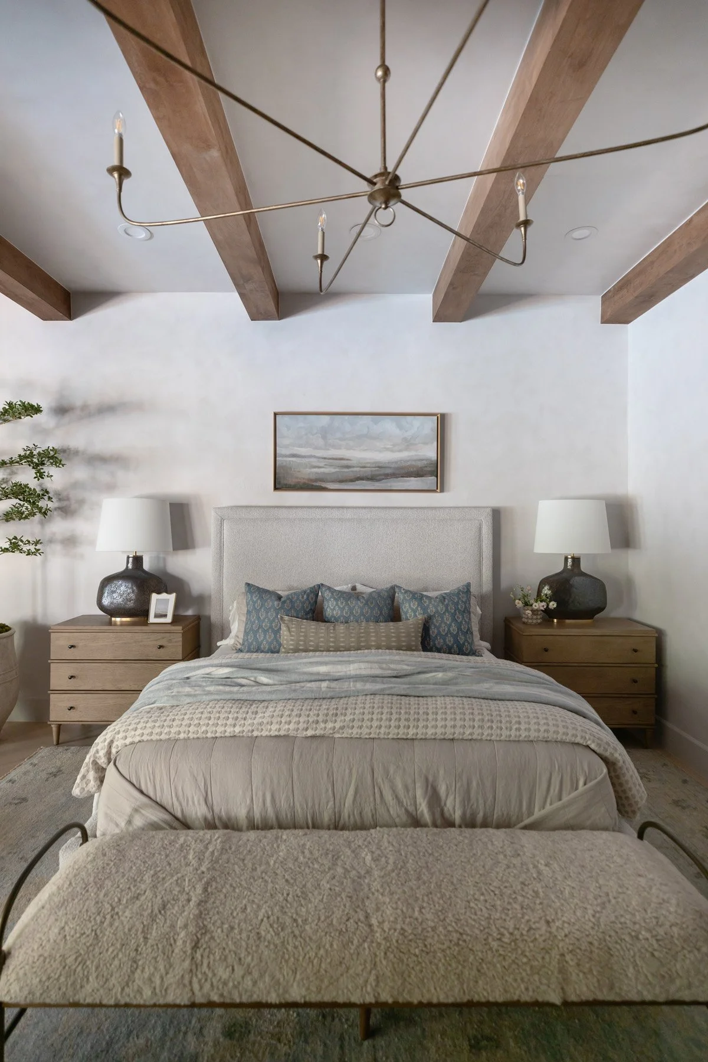
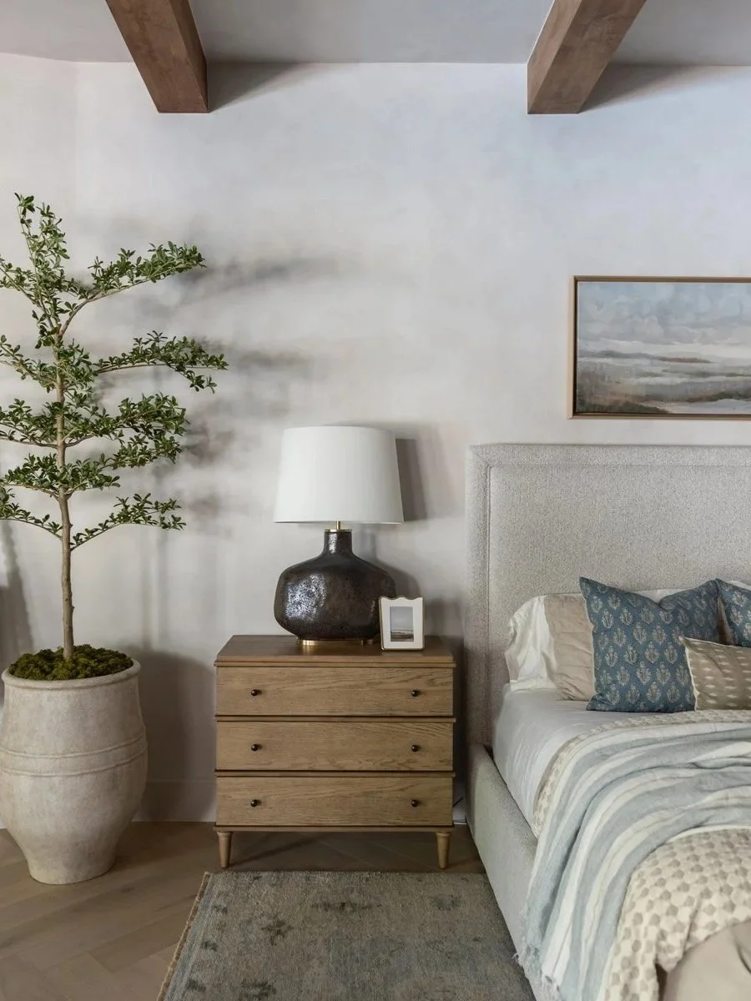
We started by removing the padded walls and crown molding to create a cleaner architectural foundation, and replaced them with custom ceiling beams, limewashed walls in a soft warm taupe, and new hardwood flooring throughout. These three decisions alone transformed the feel of the room completely. Limewash has a depth and texture that flat paint can't replicate where it catches light differently at different times of day, and the effect shifts the whole feeling of the room.
From there, the furnishings were chosen to complement rather than compete. A custom upholstered bed frame, oak bedside tables, and layered bedding with touches of texture and blue. A sculptural branch chandelier adds presence without overwhelming the calm of the room or competing with the chandelier in the seating area.
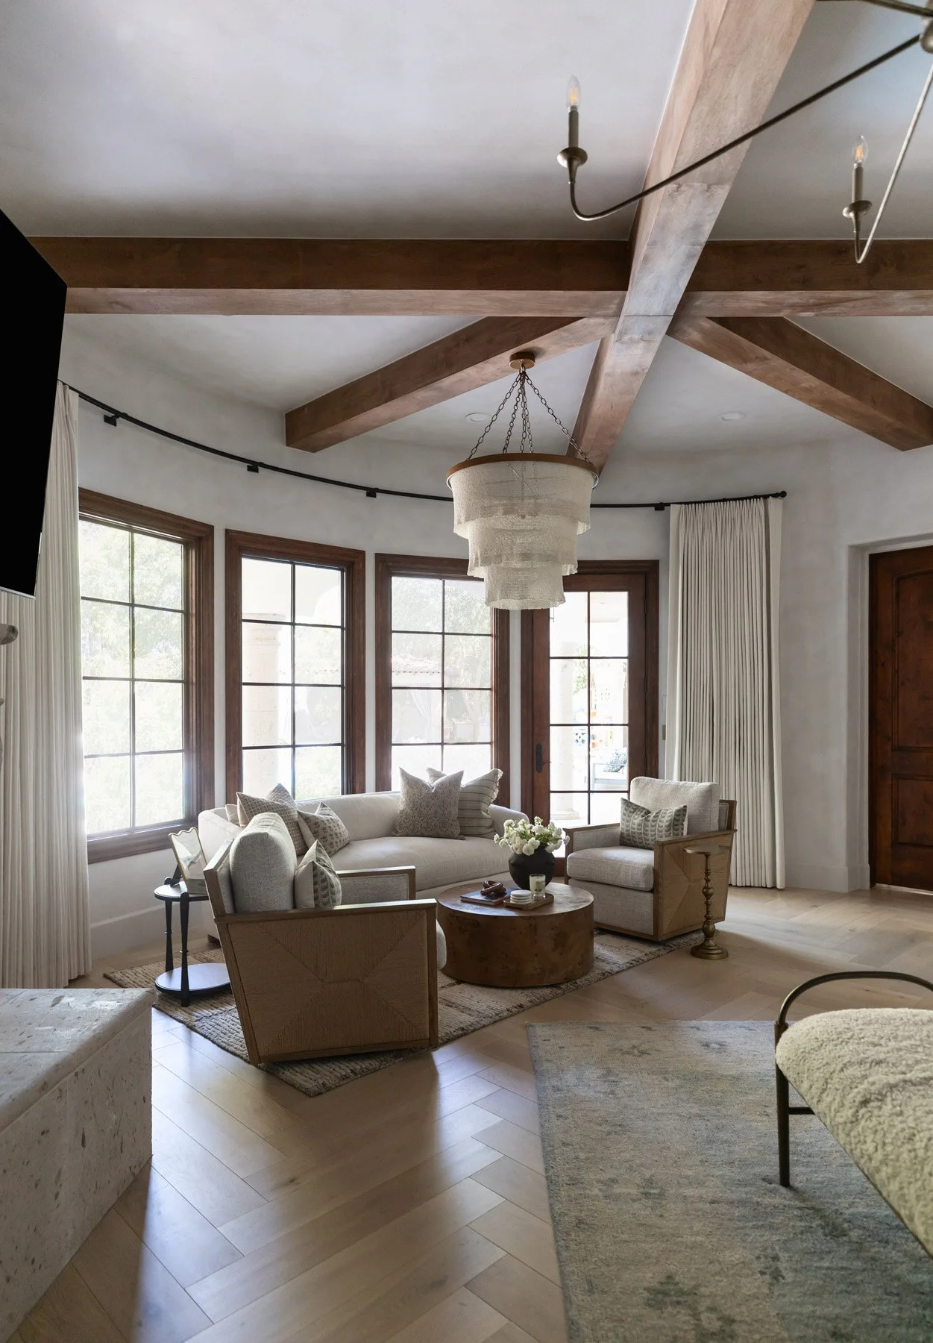
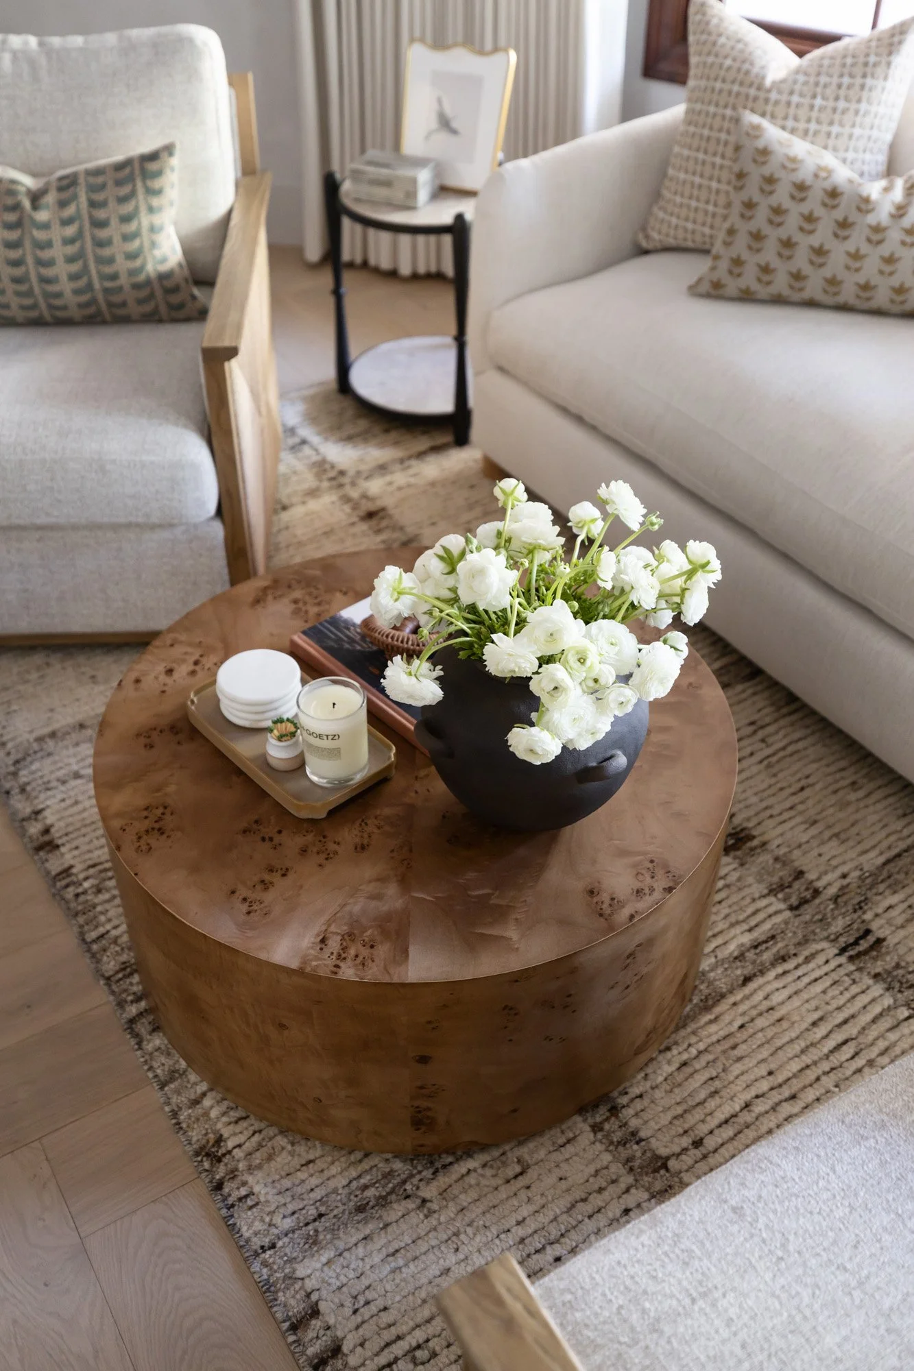
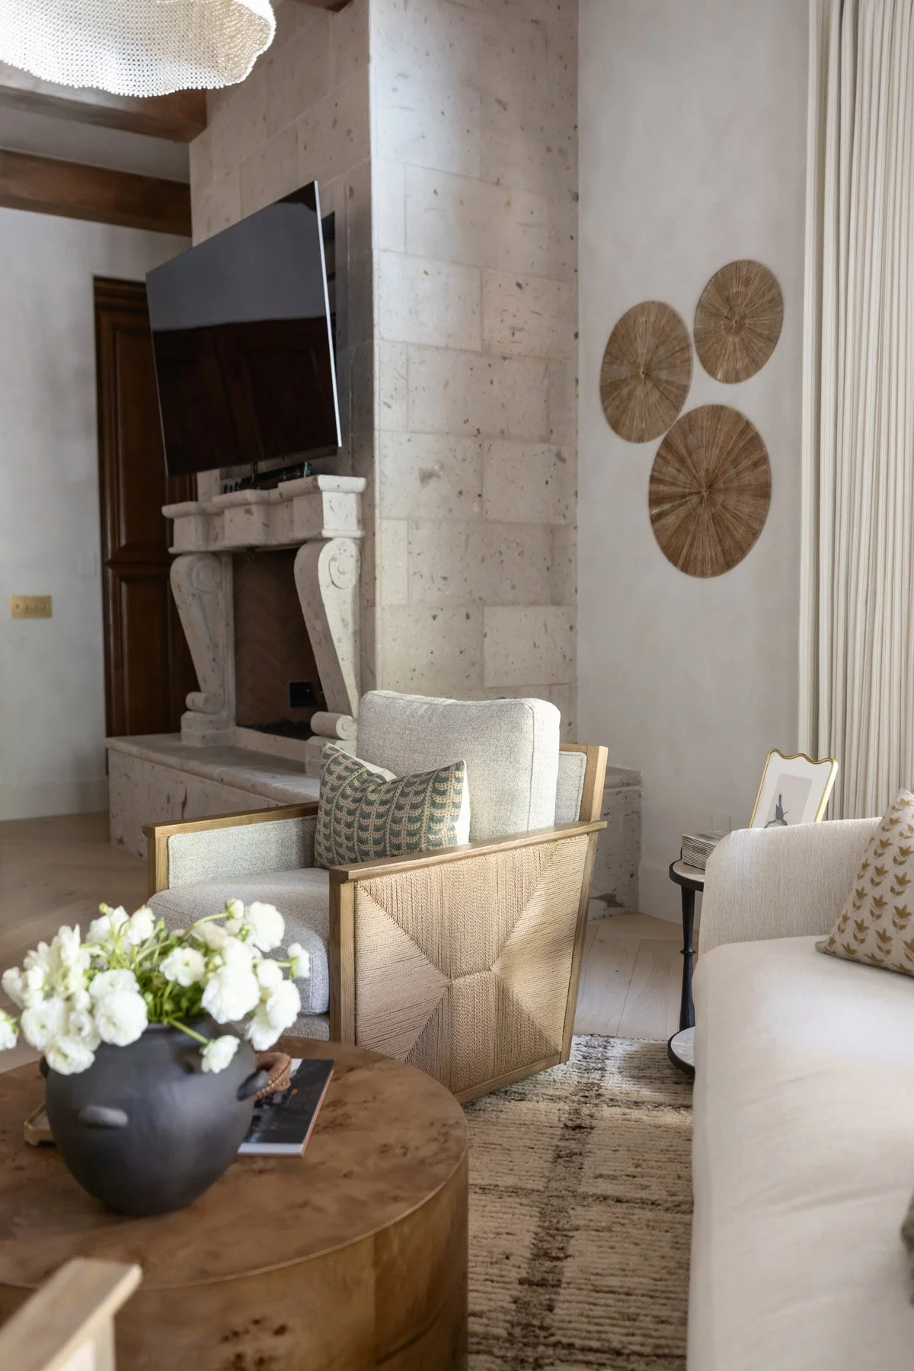
The fireplace was extended to become a proper focal point (Check out our instagram post here about how this was achieved… you won’t believe your eyes), and remote-controlled drapery in a soft linen frames the bay windows without interrupting the view. A sitting area beyond the bed, with white sofa, rattan wrapped swivel chairs, a round burl coffee table, and a beaded pendant, turns the suite into a retreat rather than simply a bedroom.
Working with what's already there
One of our favorite things about this project was how much of the office and library already existed.
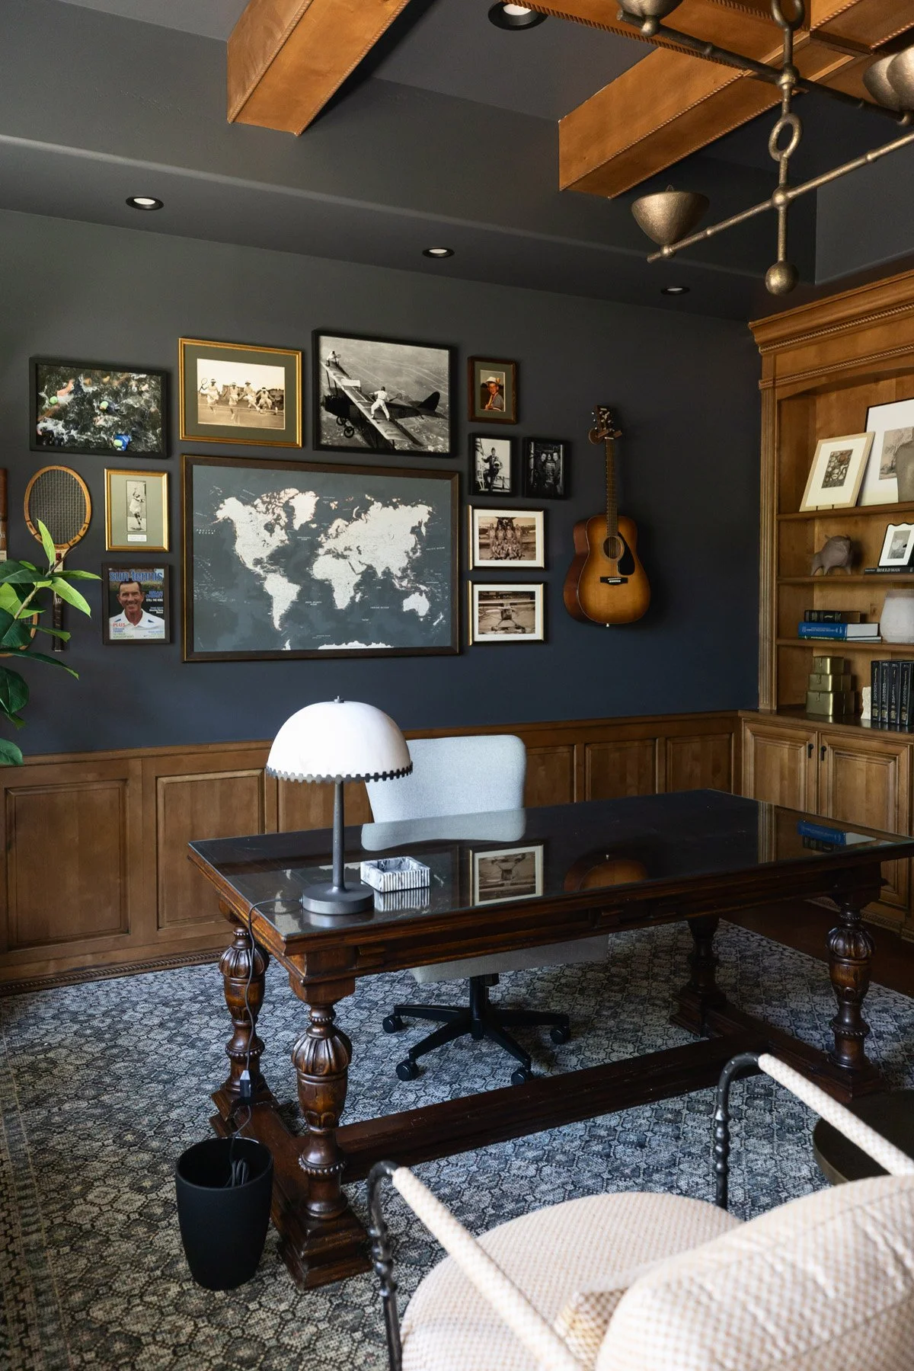
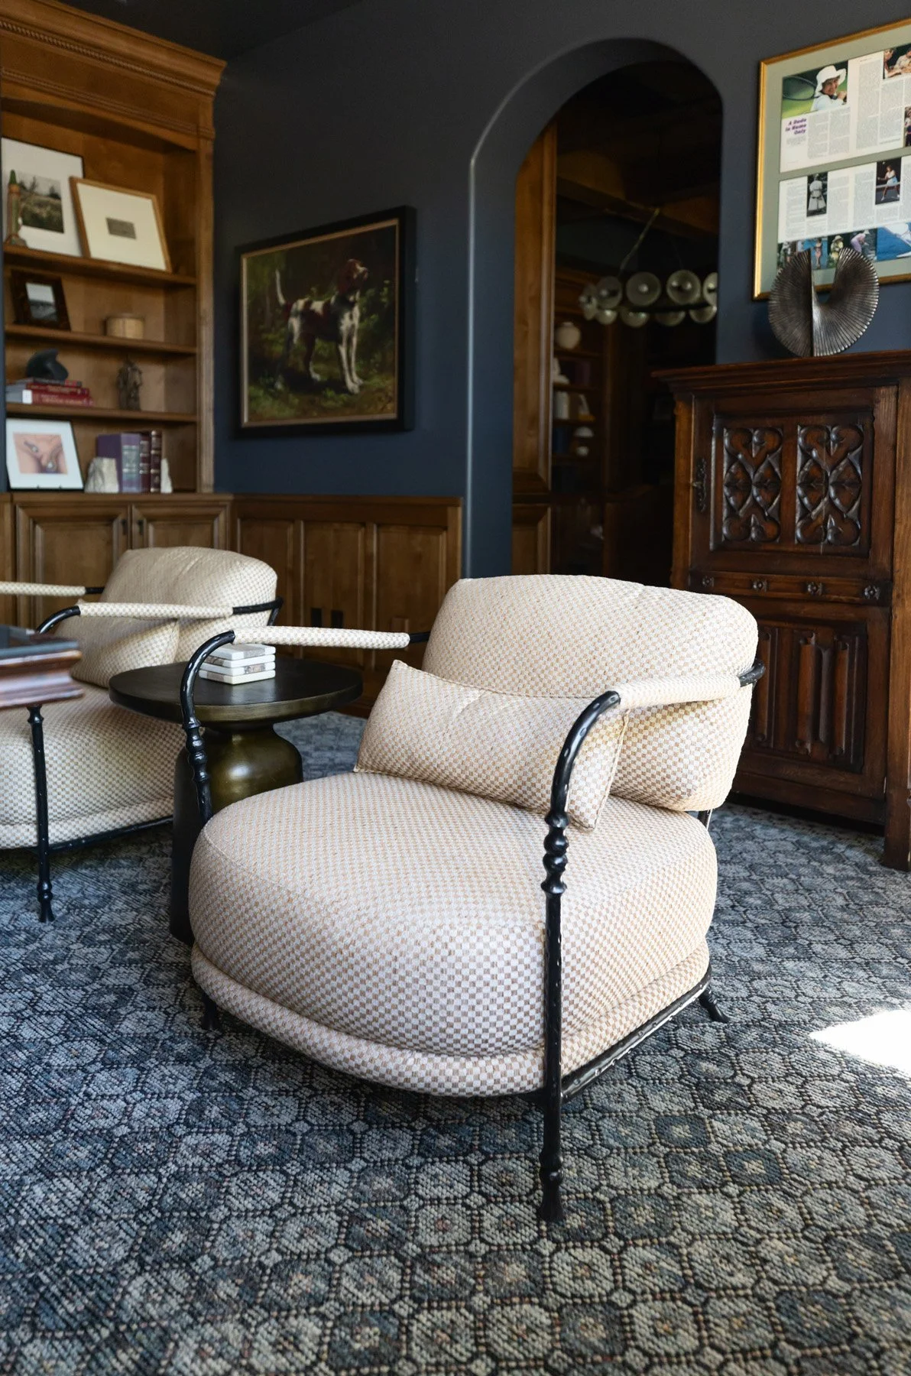
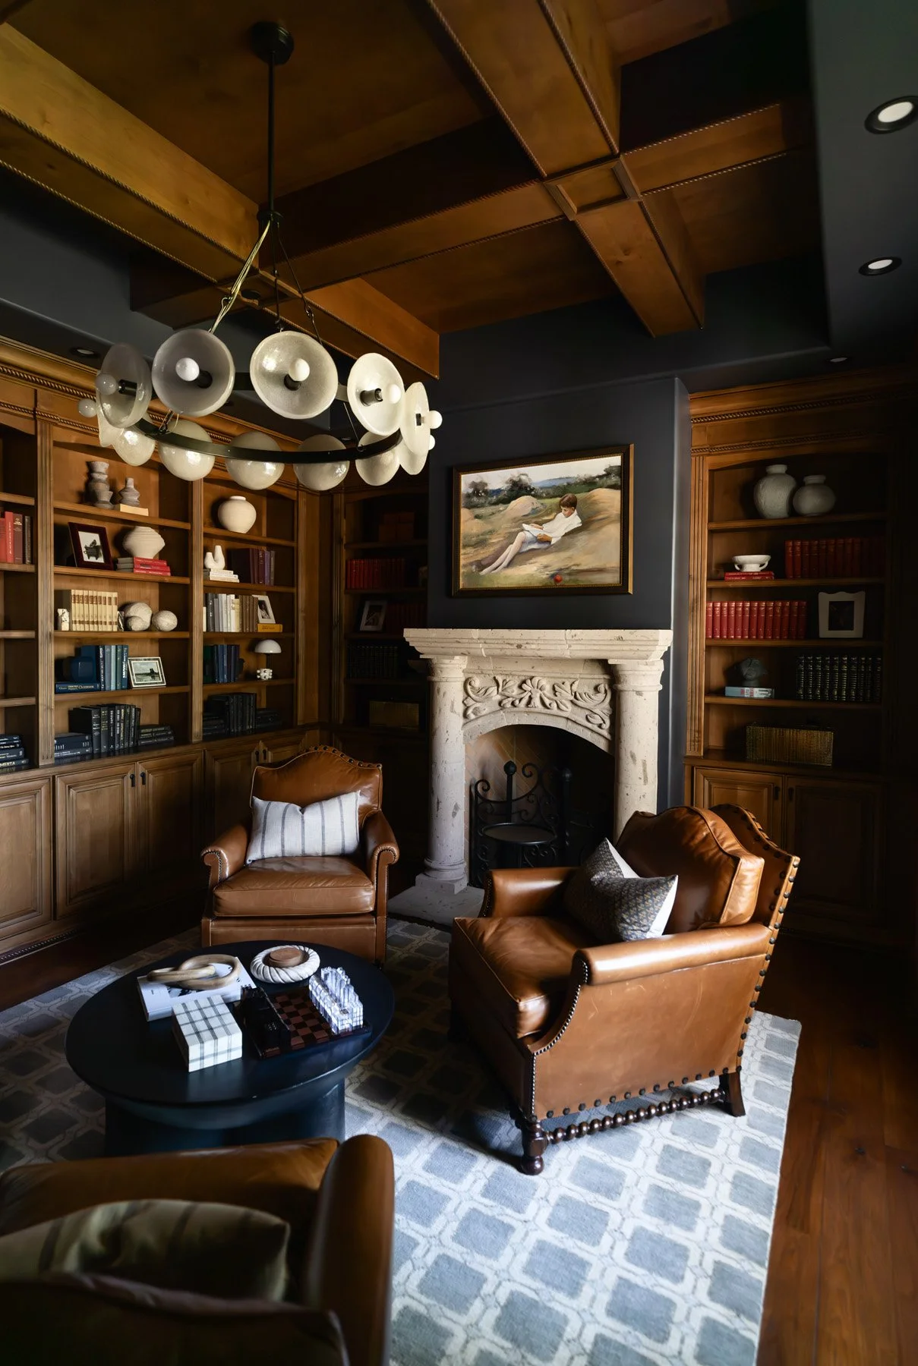
The client had an ornate writing desk they loved, vintage leather library chairs with real presence, a guitar that lived in the room and had no intention of leaving, and a collection of framed photographs, meaningful objects and books gathered over years. Knowing what to keep and how to build something new around what already has meaning is a big part of our work. The existing pieces weren't obstacles to the design, they were the foundation of it.
What they needed was a room that could hold them properly.
The office and library: going dark with confidence
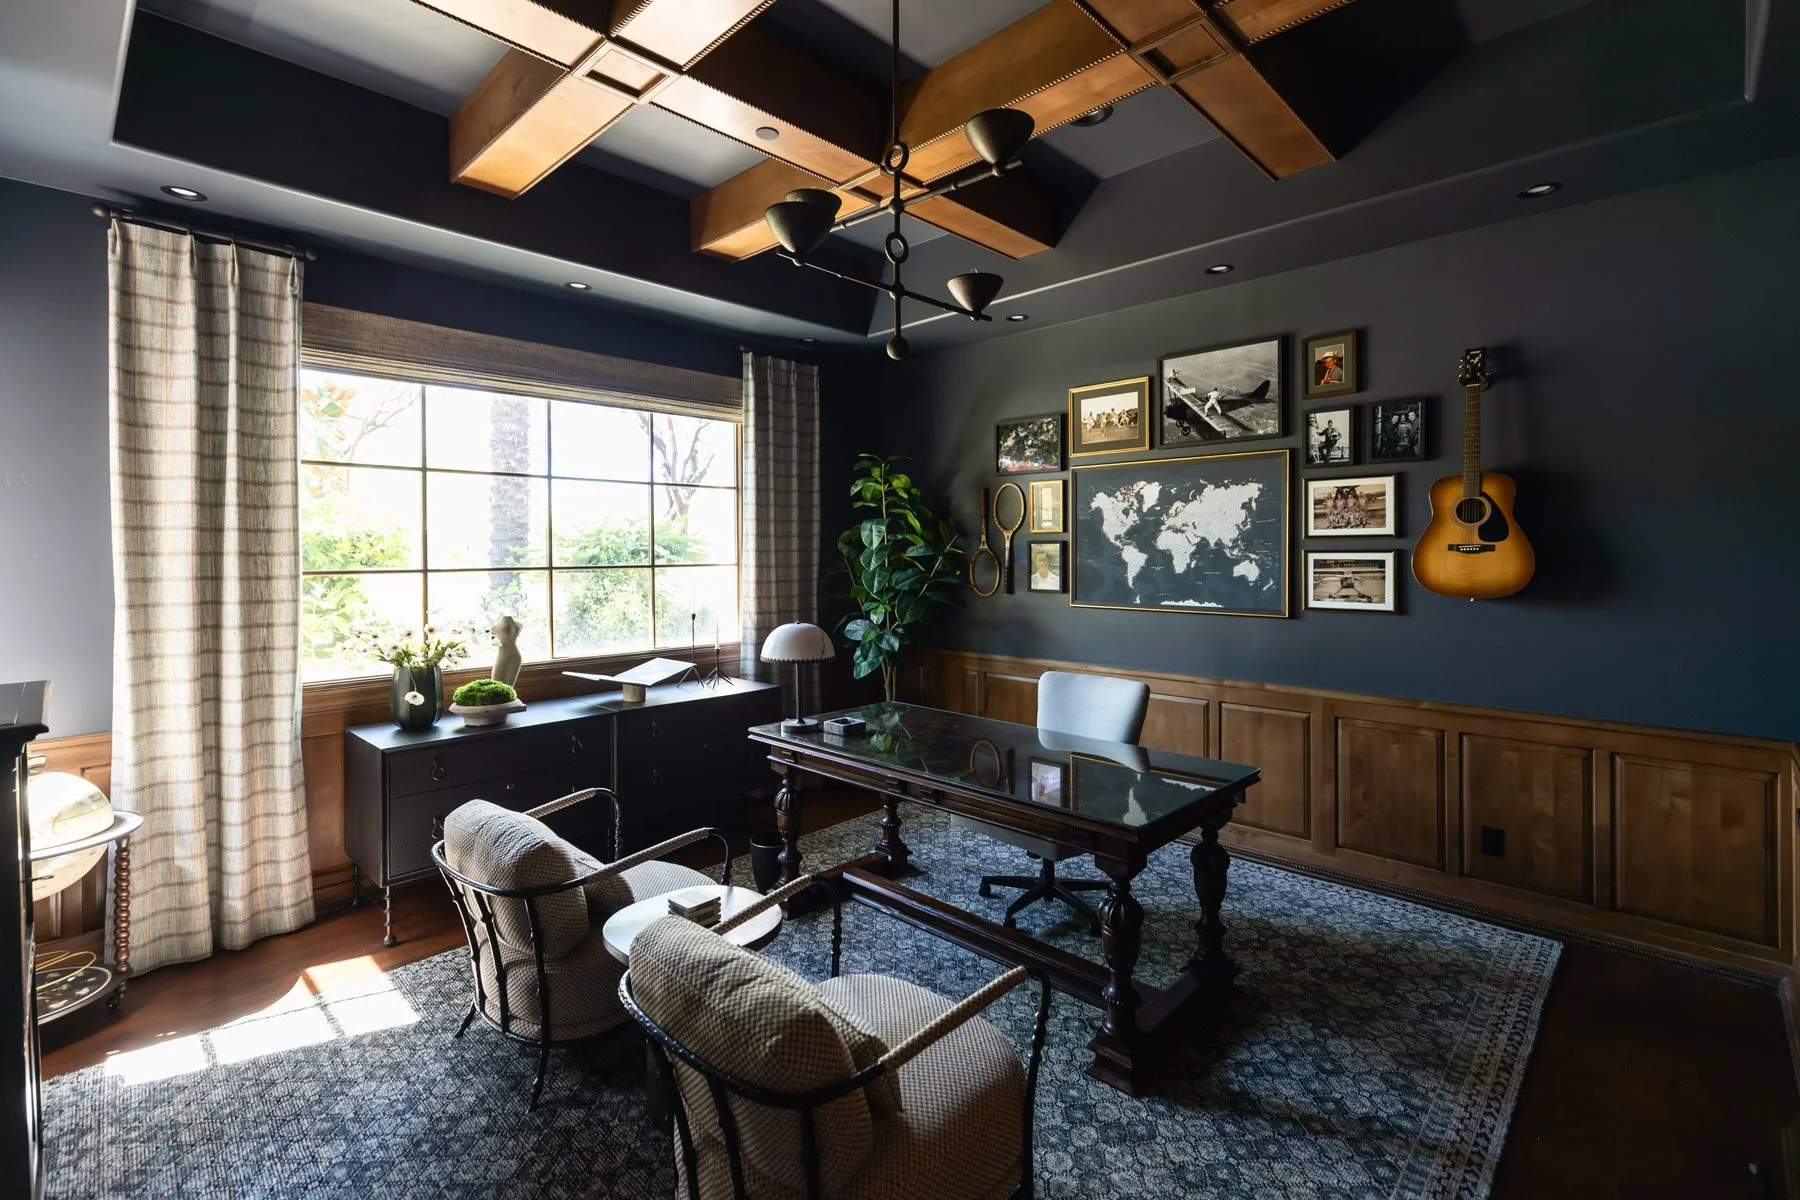
Where the primary suite is light and warm, the office takes an entirely different approach. Deep navy walls, dark wood wainscoting, a coffered ceiling with exposed beams, and a library with dark built-in shelving accessed through an arched doorway.
The navy walls immediately changed the character of the space, giving the client's existing furniture somewhere worthy to live. The wainscoting added architectural depth that painted walls alone couldn't achieve. Updated hardware and lighting throughout brought coherence without erasing the personality already there.
The world map artwork above the desk, the guitar on the wall, the vintage globe on its dark wood stand (s, the framed photo gallery: all of it was incorporated intentionally. The room doesn't look like a showroom because it isn't one. It looks like it belongs to a specific person.
The library reinforces the mood with its dark wood panelling, built-in bookshelves, leather armchairs, and stone fireplace.
Designing rooms that feel like you
A home should feel like the people who live in it, not like a showroom version of who they wish they were.
The primary suite gives these clients the calm they need at the end of a full day. The office gives them a room that honors where they've been and what they care about. Neither space could belong to anyone else and that's what we're always working toward.
Photography by Stephanie Studer of LifeCreated. To see more of this project, visit the portfolio page.
Interested in a renovation of your own? Get in touch and let's talk about what your home could become.